


Foundation Packs
Forma Site and Building Design Foundation Pack
Get Your Design Team Productive in Autodesk Forma in 4 Weeks
The Forma Site and Building Design Foundation Pack is a fixed-scope, instructor-led Autodesk Forma training package that helps architecture and design teams visualize, analyze and iterate on site and building concepts with confidence. In 3 to 4 weeks, your team learns to use real-time data and design insights to make faster early-stage decisions, reduce rework and improve project coordination.

What Is the Forma Site and Building Design Foundation Pack?
The Forma Site and Building Design Foundation Pack is a structured training service for teams adopting Autodesk Forma for early-stage design. Instead of learning alone from self-paced videos, your team works through Forma Site Design and Forma Building Design workflows with a SolidCAD instructor, then brings real questions to two follow-up support sessions.
Like every SolidCAD Foundation Pack, it has a fixed scope, a clear timeline and a fixed price, so you know exactly what your team will get before you start.
What Can Your Team Do with Autodesk Forma Site Design and Forma Building Design?
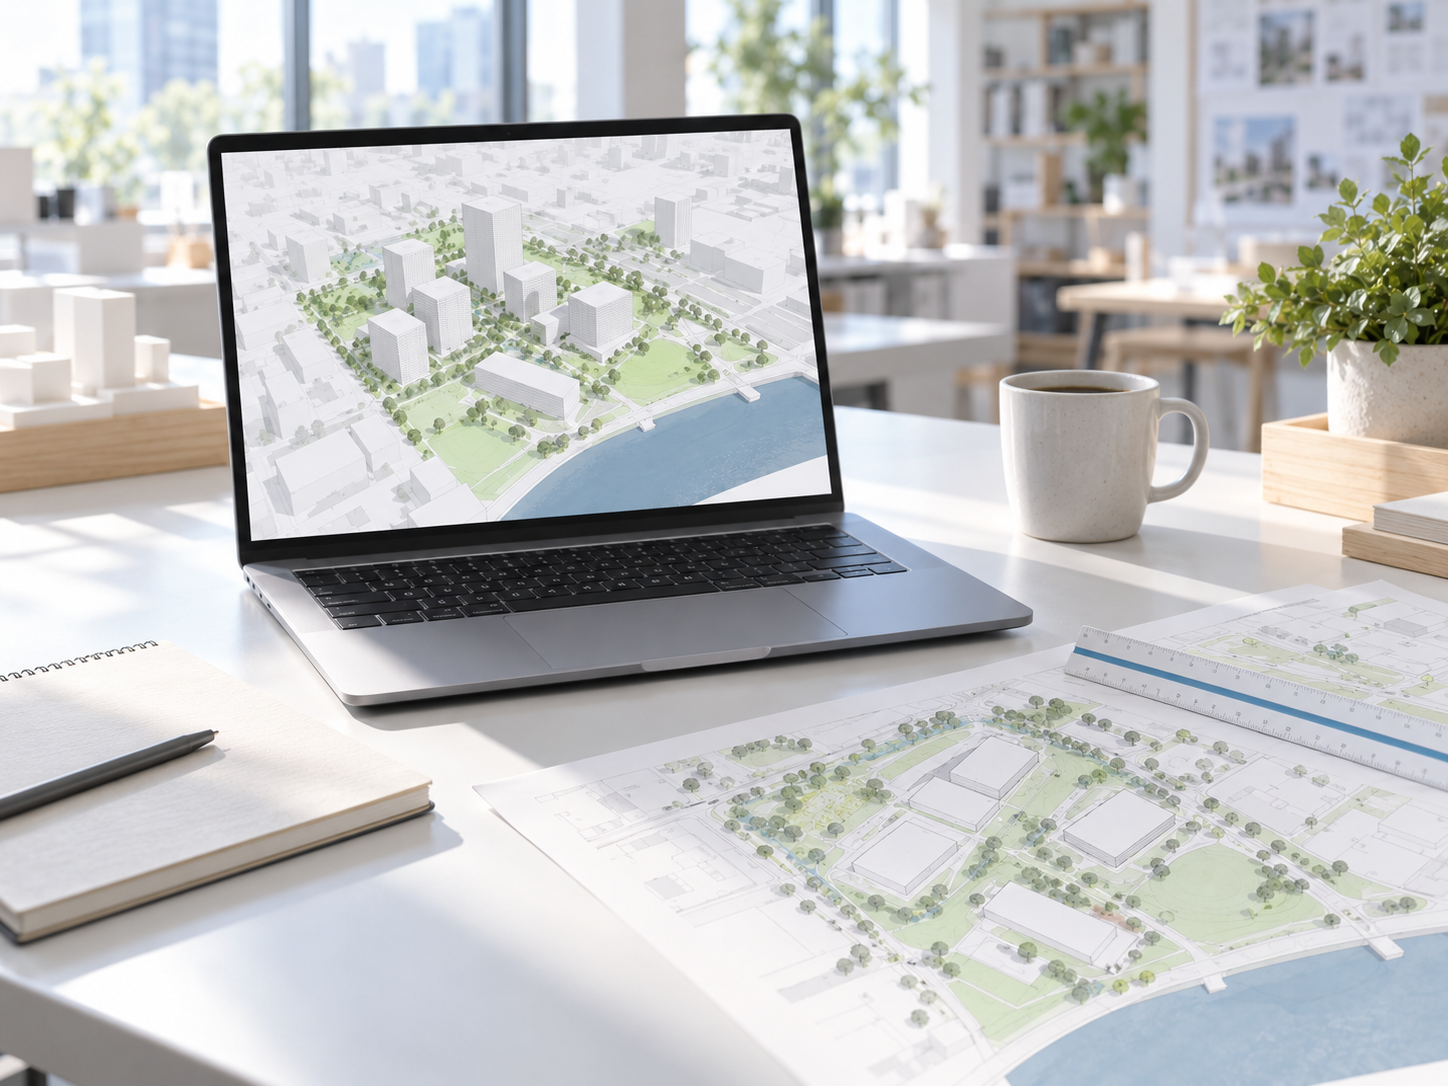
Autodesk Forma brings site analysis and schematic design together in one cloud platform, so design decisions are backed by data from the first sketch.
Forma Site Design: analyze the site before you commit
- Sun hours and shadow studies for facades and ground level
- Wind analysis for pedestrian comfort
- Daylight potential, noise and microclimate analysis
- Embodied, operational and total carbon insights
- Area metrics to compare site options quickly
Forma Building Design: develop schematic designs faster
- Create and edit floor plans and facades that update across views
- Track area metrics and unit mix automatically
- Check sun hours, daylight potential and total carbon as you design
- Send designs to Revit as native models with site context
What's Included in the Foundation Pack
- Project kick-off meeting (30 minutes): align on your team’s goals, projects and priorities
- Two Forma Site and Building Design training sessions (3.5 hours each): hands-on, instructor-led training delivered remotely
- Two support sessions (1 hour each): follow-up time to answer questions and reinforce workflows on your team’s work
- CPD certificate of completion: for every participant who completes the training
Your 4-Week Forma Implementation Roadmap
Week 1: Kick-off
Project kick-off meeting to confirm goals, participants and schedule.
Week 2: Training
Two half-day Forma Site and Building Design training sessions.
Week 3: Support
First support session to answer questions as your team applies Forma.
Week 4: Support
Second support session to reinforce workflows and plan next steps.
Why Choose a Foundation Pack Instead of Self-Paced Forma Training?
Learn with an expert
live, instructor-led sessions instead of a generic Autodesk Forma course, so your team can ask questions as they learn

Support after training
two follow-up sessions help new skills stick on real work
Productive in weeks
a 3 to 4 week timeline that fits around active projects
CPD eligible
a certificate of completion to support your team’s professional development
Who Is This Foundation Pack For?
The Foundation Pack is built for teams that work on early-stage design and want to get more value from Autodesk Forma:
- Architecture firms exploring massing and schematic design options
- Urban designers and planners who need fast site and environmental analysis
- Real estate developers comparing site feasibility and unit mix
- Design technology and BIM leads rolling Forma out across the team
- Firms with the Autodesk AEC Collection or Revit that have Forma but don’t use it yet
Why Work with SolidCAD for Autodesk Forma Training?
SolidCAD, a Symetri company, is an Autodesk Platinum Partner helping AEC teams across Canada adopt new design technology. Our certified consultants bring real project experience to every session.
- Autodesk Platinum Partner with certified Autodesk consultants
- Training and BIM Implementation services for design teams of all sizes
- Building Design & Engineering consulting when you need more than training
- Canada-based team with remote delivery nationwide

Frequently Asked Questions about the Forma Site and Building Design Foundation Pack
What is the Forma Site and Building Design Foundation Pack?
It is a fixed-scope training package from SolidCAD that gets architecture and design teams productive in Autodesk Forma Site Design and Forma Building Design in 3 to 4 weeks. It includes a project kick-off meeting, two half-day instructor-led training sessions and two follow-up support sessions, delivered remotely.
How long does the Foundation Pack take?
The Foundation Pack is delivered over 3 to 4 weeks: a kick-off meeting in week 1, two half-day training sessions in week 2, and one support session in each of weeks 3 and 4.
Is the training eligible for Continuing Professional Development (CPD)?
The instructor-led course is designed to support Continuing Professional Development. Participants receive a certificate of completion and should confirm eligibility and reporting requirements with their professional association.
Do we need an Autodesk Forma license to take part?
Your team needs access to Forma Site Design and Forma Building Design to apply what they learn. Forma Site Design is included in the Autodesk AEC Collection, and Forma Building Design is included with the AEC Collection and Revit subscriptions. Training sessions use SolidCAD Forma datasets, so no project setup is required beforehand.
Does the Foundation Pack include Forma setup or configuration on our hub?
No. The Foundation Pack focuses on training and adoption. It does not include Forma admin setup or configuration of Forma on your company hub. SolidCAD can scope these as a separate service.
What comes after the Foundation Pack?
Teams that want to go further can continue with configuration of Forma design collaboration or BIM Optimization services, scoped as separate engagements.