

• Canadian Flag Proudly Canadian Operated
  • Omnifab

    Success Story

    Omnifab

    A Culture of Learning That Keeps Pace with Innovation
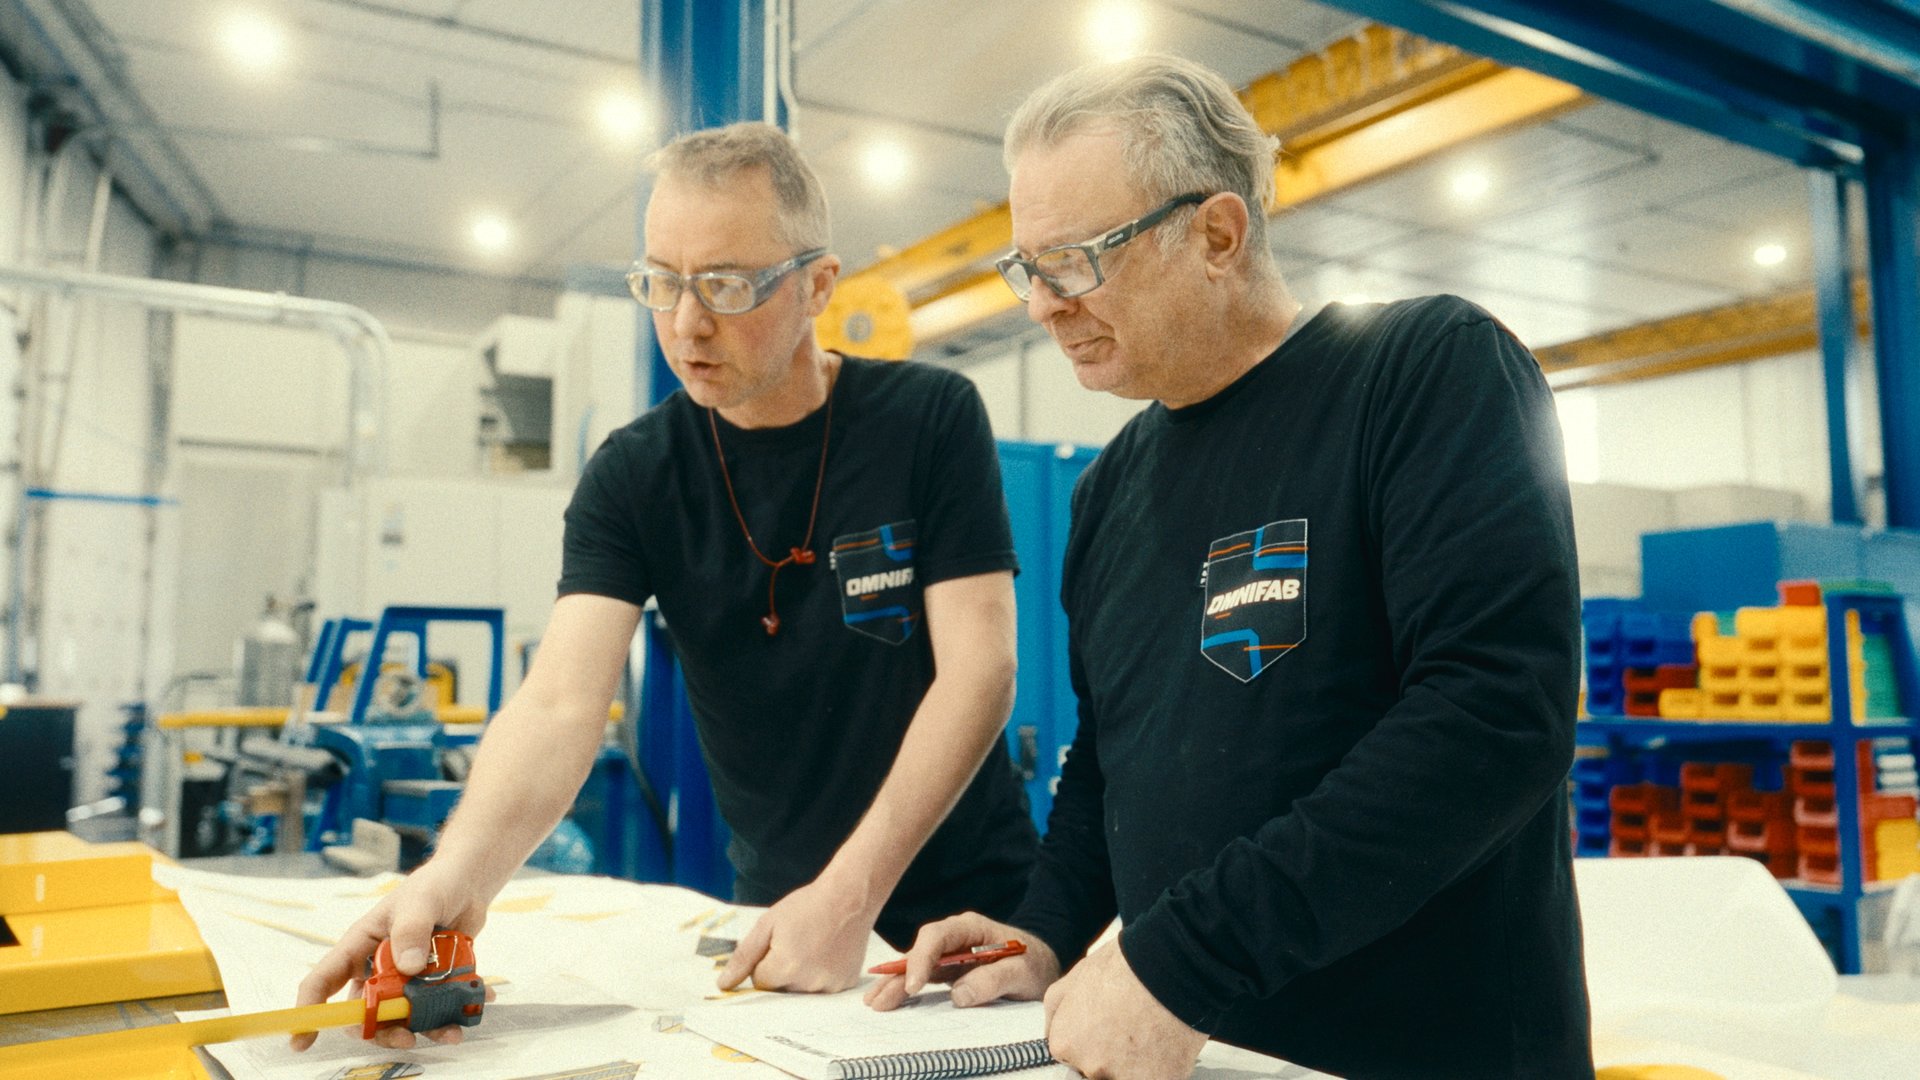
    Two Omnifab team members reviewing production drawings on the shop floor

    At a Glance

    Challenge

    • Sustain CNC programming capability across constantly changing one-off parts while migrating from FeatureCAM to Autodesk Fusion and continually onboarding new machinists.

    Solution

    • Autodesk Fusion with the Manufacturing Extension, custom CNC post processors, and recurring cohort-based training from SolidCAD

    Key Outcomes

    • Shared cloud access to programs across the whole team
    • Post processors matched to Omnifab’s CNC machines
    • Recurring training cohorts instead of one-time sessions
    • Training exercises built on Omnifab’s own parts
    • Smoother data exchange across Autodesk tools
    • Machinists programming their own parts independently

    Omnifab logo

    Introduction

    Inside Omnifab’s shops, the working day rarely looks like the one before it.

    Every morning brings a new part, a new constraint and, often enough, a new way of pushing what fabrication can do. The machines here don’t repeat the same motion for months at a time. They move from a component bound for a forestry operation to a part for food processing, pulp and paper, or aerospace. They shape custom-built equipment designed around very specific industrial realities.

    That range isn’t a marketing line. It sits at the centre of the company’s resilience.

    Dominic Ébacher, Design Engineering Supervisor at Omnifab, sums it up with a smile.

    “The company’s focus is not having a focus.”

    Behind the line sits a deliberate strategy: build a team versatile, capable and curious enough to work across several sectors at once. When one industry slows, another takes over. That adaptability has carried Omnifab through economic swings, shifting markets and stretches of uncertainty without knocking it off its growth path.

    But versatility of that kind takes more than good machines. It depends on people who can keep learning, and on digital tools that evolve at the same pace they do.

    When Every Part Is a Fresh Start

    In a series-production environment, a single program might run for weeks or months. At Omnifab, the reality is nothing like that.

    Parts are often one-off and produced in small quantities. Machinists therefore spend a significant share of the day setting up a new assembly, choosing the right tooling and programming the next operation. Every job means reading an unfamiliar geometry, anticipating new constraints and quickly landing on the best machining strategy.

    Programming isn’t a step off to the side of the process. It is directly tied to the company’s ability to deliver.

    The software has to be flexible, capable and accessible enough that people can work independently. At Omnifab, everyone has their own workstation and programs their own parts. That ownership gives machinists an active role in solving problems and improving how things get made.

    It also creates a standing need for training.

    A one-time course wouldn’t sustain an environment where the technology, the machines and the kinds of projects keep changing. Omnifab has instead settled into a regular rhythm: train a new cohort, consolidate the fundamentals, then push more experienced users toward advanced capability.
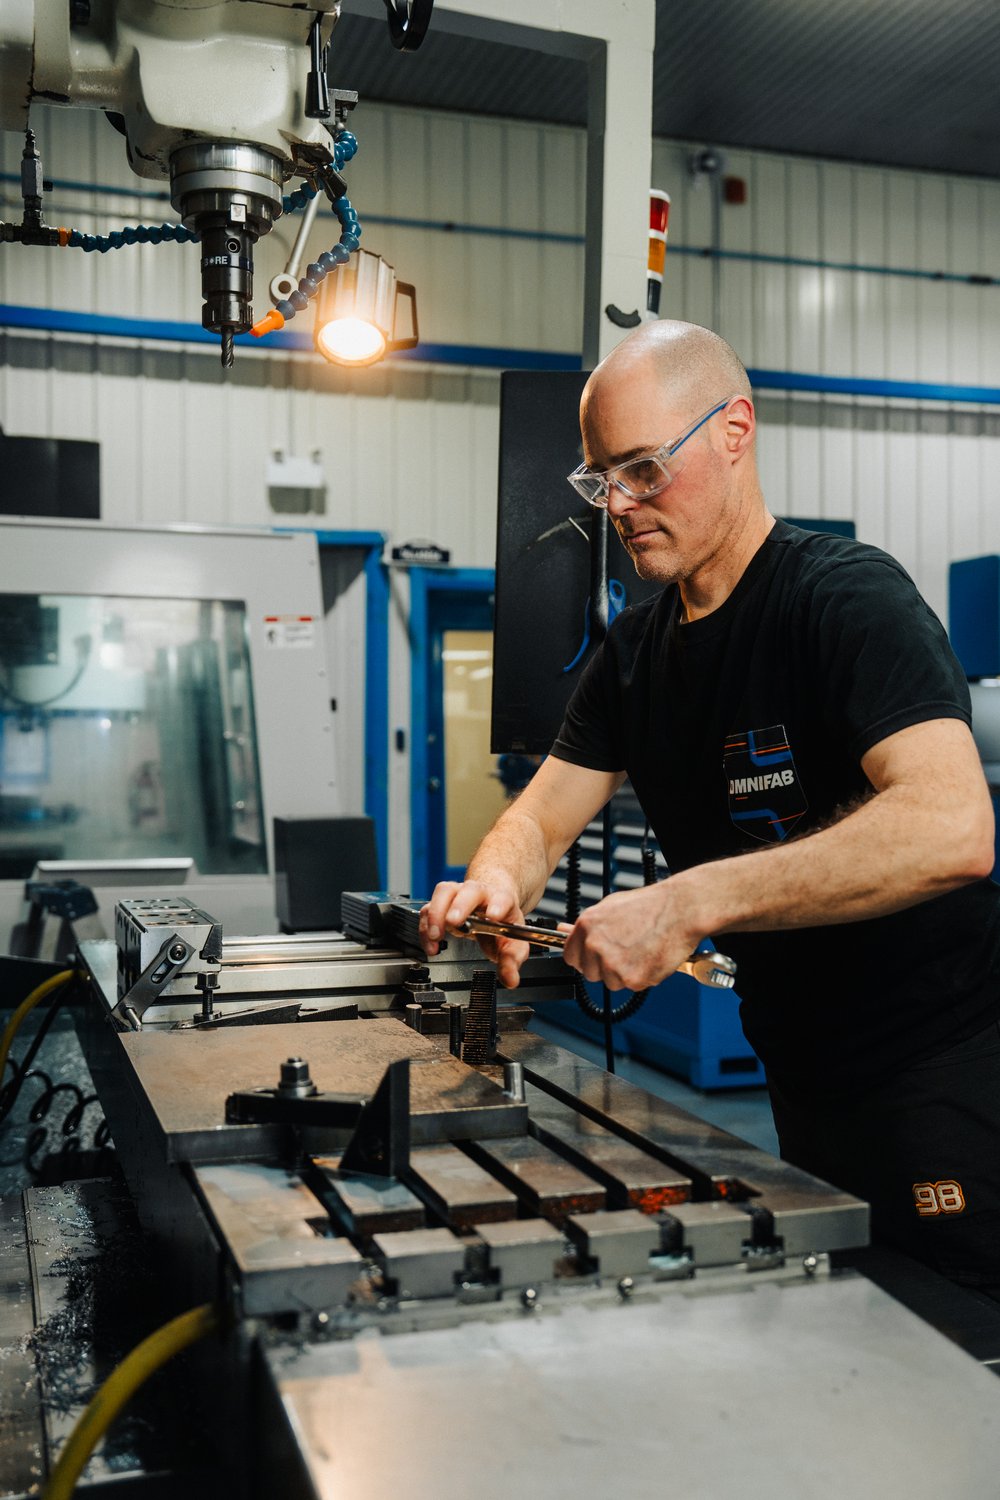
    Omnifab machinist setting up a workholding fixture on a CNC milling machine

    From FeatureCAM to Fusion: Guiding the Change

    Omnifab’s digital history was built first around FeatureCAM. Dominic Ébacher already knew the software from his studies, so it was a natural choice when the company acquired its first significant CNC machines.

    Over the years, Omnifab added machines and developed new capabilities. As the company grew, so did what it needed in terms of collaboration, accessibility and data exchange.

    It was in that context that Omnifab moved off FeatureCAM and adopted Autodesk Fusion with the Manufacturing Extension. The change, which began in 2024, marked a significant step in how the company programs and manufactures.

    To support the transition, SolidCAD put forward a structured engagement built on two essentials: training the users, and developing new post processors matched to Omnifab’s CNC machines.

    Post processors matter a great deal in a machining environment. They translate the toolpaths generated in Fusion into instructions each CNC machine can read and execute correctly. Customizing them allowed Omnifab to bring Fusion into its machine shop on the shop’s own terms, accounting for its specific equipment and production methods.

    Training, for its part, helped employees find their way around a new programming environment, shore up what they knew and gradually take on the advanced manufacturing capabilities Fusion offers.

    One of Fusion’s principal advantages is that it is cloud-based. For Ébacher, that shift stands out.

    “Everyone has access to everyone else’s programs. That’s pretty remarkable.”

    In a company where knowledge is spread across several machinists, that shared access changes the dynamic considerably. Programs no longer sit isolated on one workstation. Team members can look at a colleague’s work, pick up a project, compare methods and learn from one another.

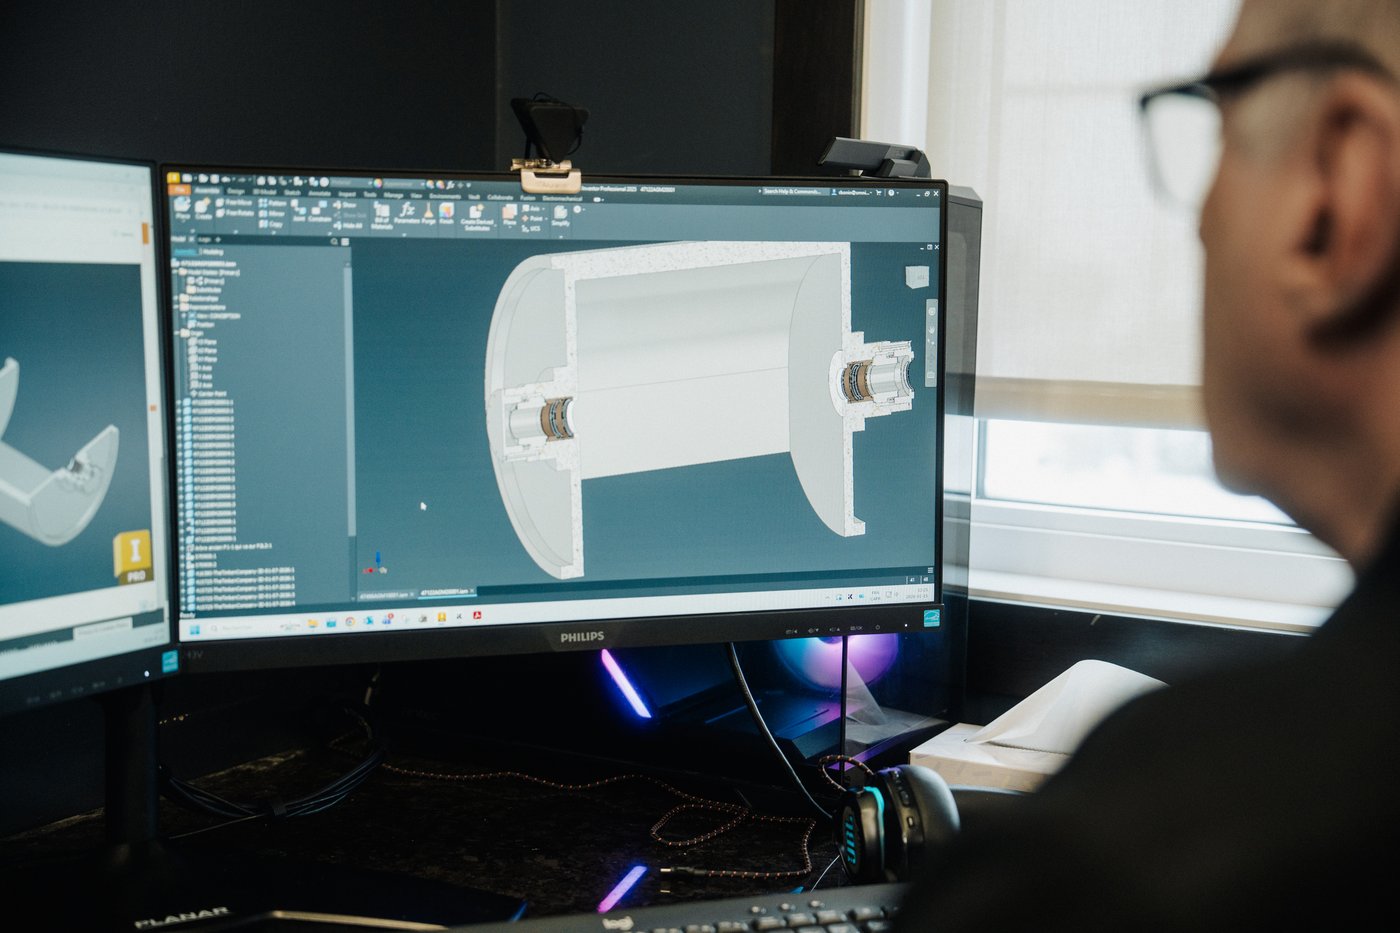
    Fusion also makes for easier exchange with the other Autodesk technologies Omnifab uses. Design, fabrication and programming can move within a more coherent environment, with less friction when files change hands. For a team constantly switching from one part to the next, every simplification counts.
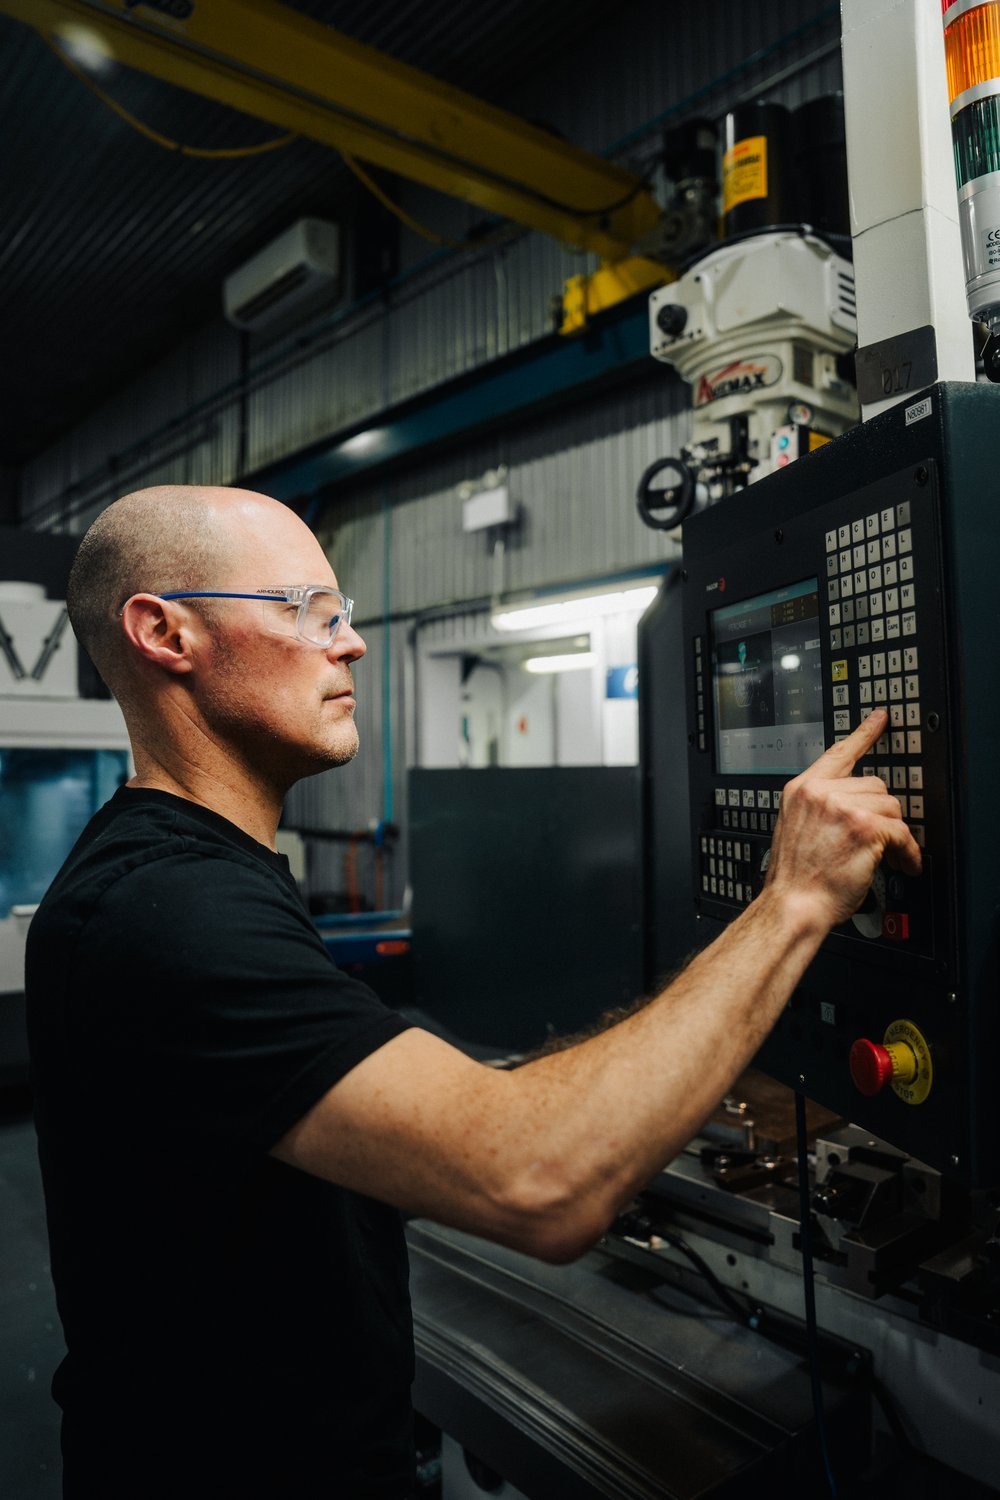
    Omnifab machinist entering a program at a CNC machine control
    Omnifab programmer reviewing a part model in Autodesk Fusion on a workstation

    A Training Rhythm That Matches Production

    Technology only delivers its full value once the people using it have mastered it.

    Omnifab and SolidCAD therefore established a recurring approach to training. When the company brings on enough new employees, or identifies a group ready for the next step, a cohort is formed. Sessions can be spread across several weeks, giving participants time to absorb the material, apply it and come back with new questions.

    That cadence creates a learning cycle rather than a one-off event.

    New users start with the fundamentals: the software environment, programming methods, tool libraries, cloud teams and good information-management practice. More experienced employees can then go deeper into advanced capability, including 3D programming and more complex manufacturing strategies.

    Flexibility plays an essential role here. During a recent session, the program was adjusted to separate beginners from advanced users. Some of the scheduled time could then be devoted to the most experienced employees, taking them further in their use of Fusion.

    SolidCAD also favours Omnifab’s own parts during training. The exercises don’t rest on generic examples alone. They are anchored in the geometries, constraints and problems employees actually run into on the floor.

    Marie-Josée St-Aubin, Account Manager, Autodesk Advanced Manufacturing at SolidCAD, explains the reasoning.

    “We work with your parts because that’s your day-to-day. It’s easier to absorb the information.”

    That customization closes the distance between training and production immediately. New knowledge can be put to work as soon as people are back at the machine.

    A Young Team Ready to Manufacture Differently

    Omnifab’s ability to produce such varied components rests largely on its culture.

    The company invests in technology, but it invests just as much in how its team holds together. Shared breakfasts, an on-site gym, a hockey team, social activities and a presence in motorsport all help create an environment where employees know each other, talk to each other and develop a sense of belonging.

    These initiatives might look far removed from CNC programming. They are closely connected to it.

    A team that communicates openly shares what it knows more readily. A machinist who feels supported is more likely to ask a question, propose a different method or help a colleague work through a problem. In an environment where every part can present a new challenge, that circulation of knowledge becomes an operational advantage.

    Omnifab presents itself as a young team in its energy and in how it approaches what’s ahead: curious, ambitious and ready to produce components for a wide range of industries. Its strength doesn’t come from narrow specialization but from a collective capacity to learn quickly and adapt.
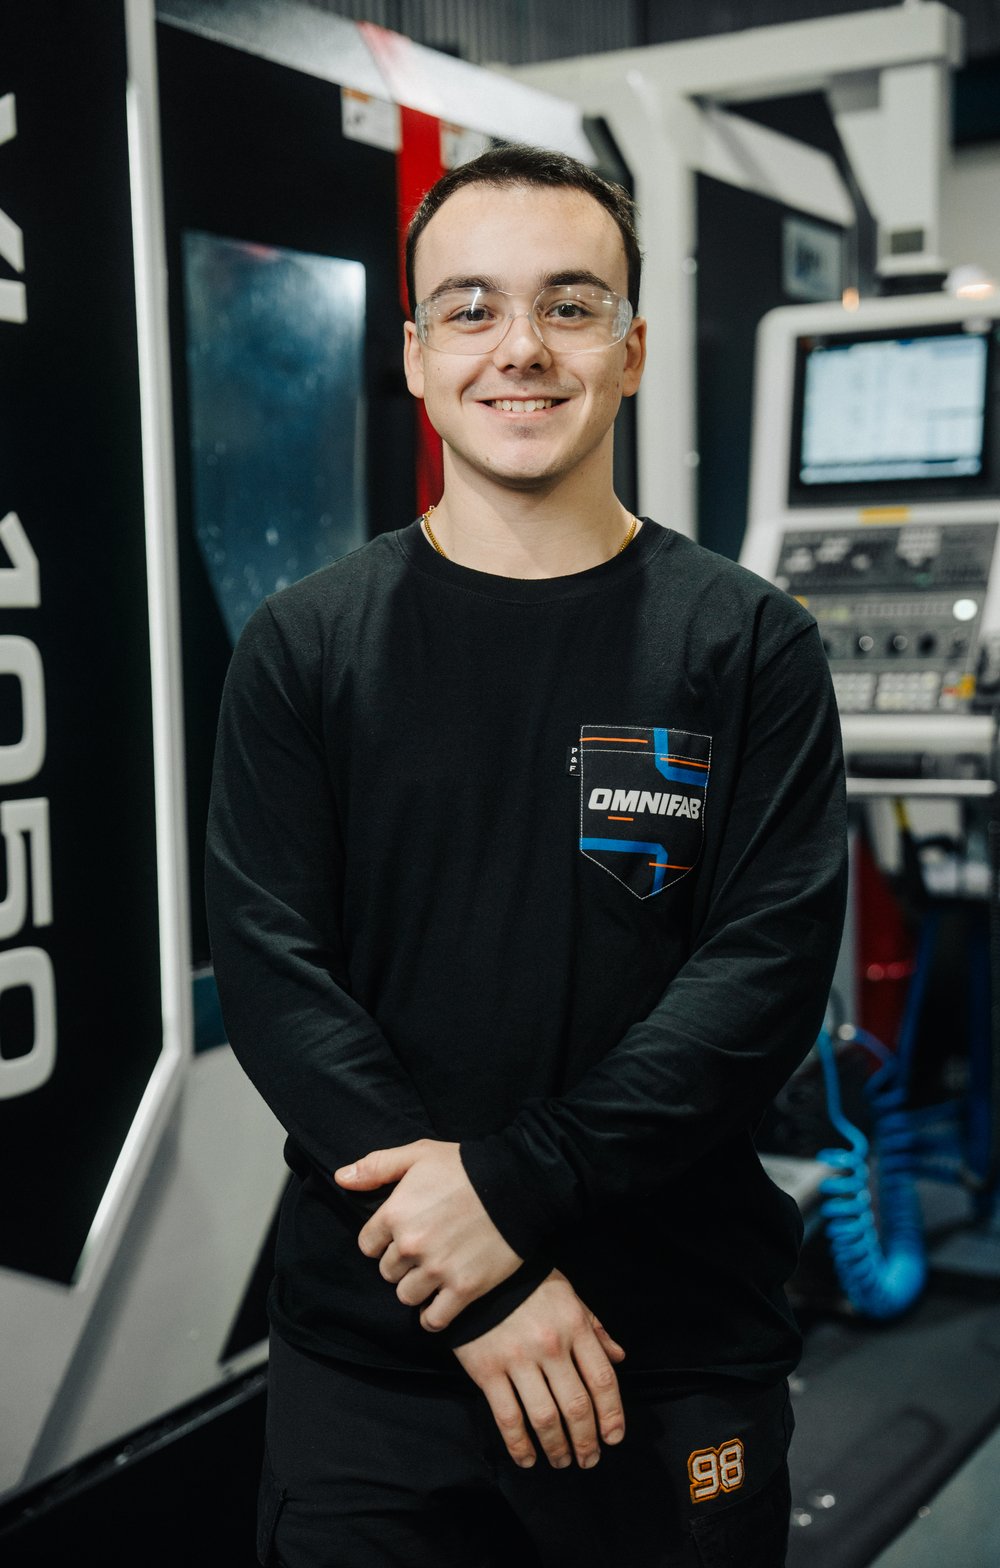
    Young Omnifab machinist standing in front of a CNC machine
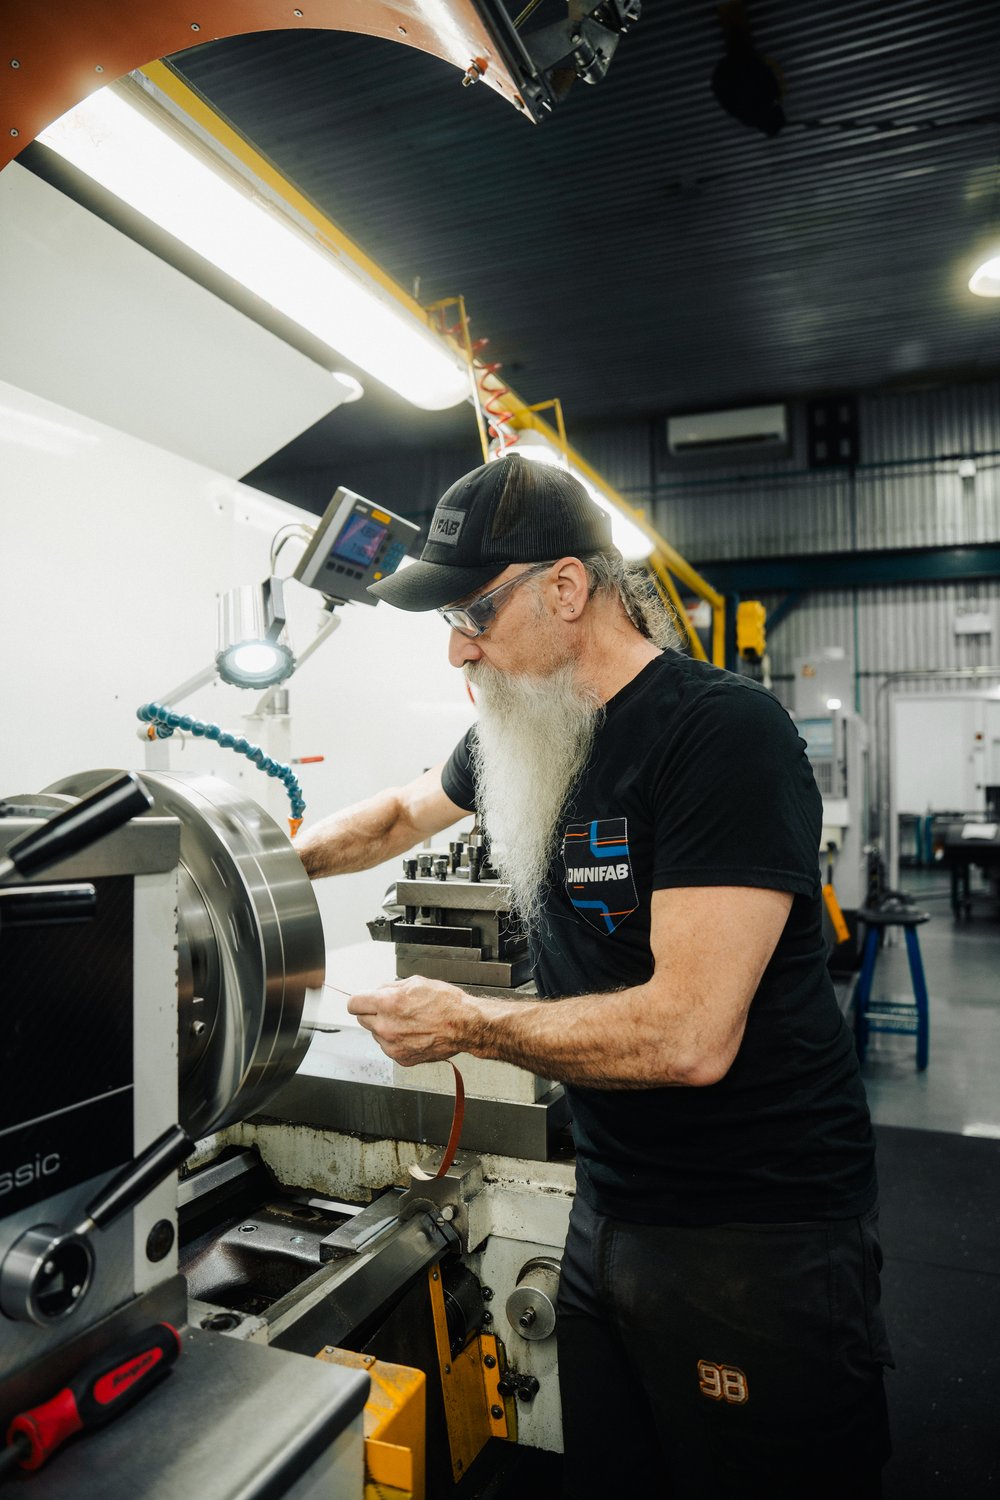
    Experienced Omnifab machinist setting up a part on a lathe

    Technology in Service of a Human Experience

    That culture carries through to how the company works with its customers.

    Omnifab puts its weight behind fast answers, deadlines that hold and a deeply human way of handling a file. Even as its markets extend into Ontario, the Maritimes and the United States, the company wants to hold on to that closeness.

    For Ébacher, the priority is not negotiable.

    “We’re obsessed with customer service and delivery times.”

    As Omnifab widens its territory, its ability to design, build and install custom production equipment will sit at the centre of its growth. Fusion with the Manufacturing Extension, post processors built for its CNC machines and SolidCAD’s continuing support give it a solid technological base for that ambition.

    Learning as Part of Production

    The real transformation isn’t measured in licences or machines alone. It is in the rhythm the company has managed to establish: welcome new talent, pass on the fundamentals, deepen the skills and start the cycle again at a higher level.

    At Omnifab, learning doesn’t interrupt production. Learning is part of production.

    It is that combination of culture, training and technology that lets the company turn range into strength — and approach each new part not as an obstacle but as another possibility.

    To learn more about Omnifab: omnifab.ca

    Similar Projects
    McElHanney Success Story
    As McElhanney expanded to 1,500 employees across 32 offices, knowledge became harder to scale. Inconsistent workflows, repeated support questions, and fragmented onboarding revealed a deeper challenge. In this success story, discover how[...]

    Énergir

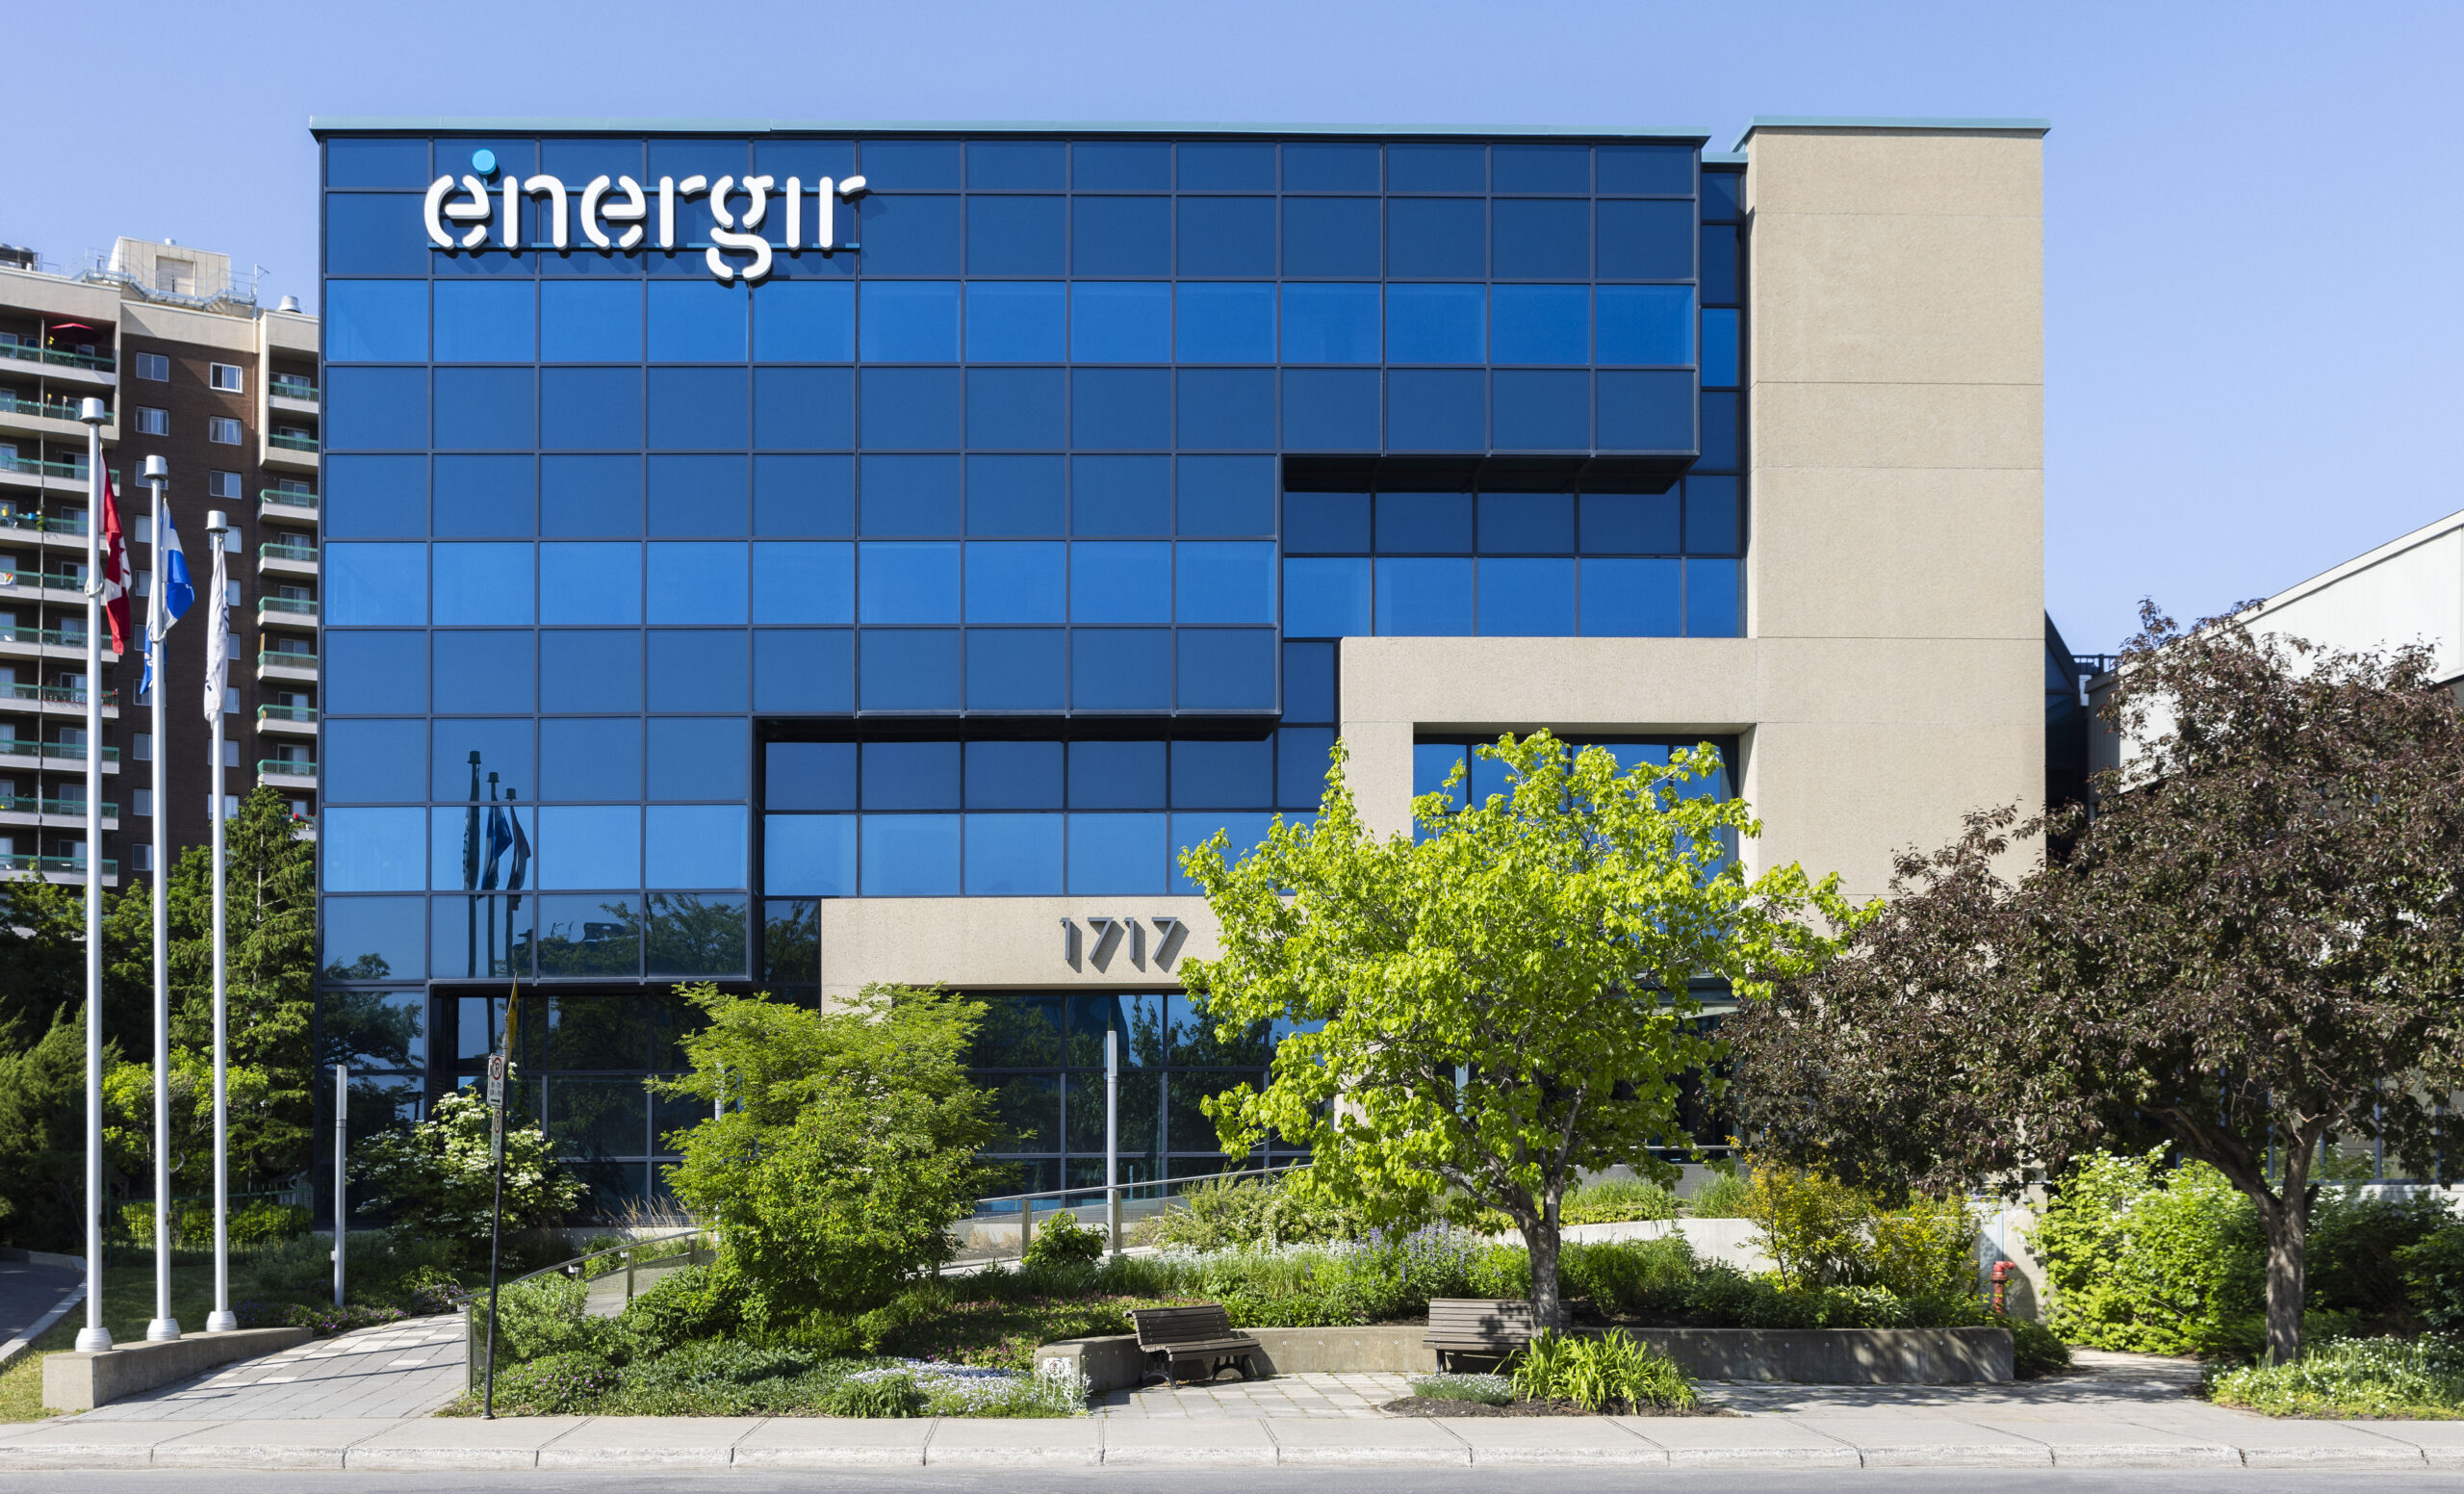
    Énergir, Québec's leading natural gas distributor, collaborated with SolidCAD to transition from MicroStation DGN to AutoCAD DWG, enhancing data accuracy, field safety, and interdepartmental collaboration.[...]

    Procepack

    PROCEPACK is a firm specializing in the purchase and sale of packaging and process equipment. They serve customers from a wide range of industries from food and cosmetics to pharmaceuticals. They leverage their vast and…

    Enform Architects

    Client Profile

    Enform Architects

    Enform Architects is a Toronto-based architecture firm that integrates architecture and engineering to design low-carbon buildings, with a focus on achieving Passive House–level energy performance.

    Enform Architects — At a Glance

    About Enform Architects

    Enform Architects designs some of the most energy-efficient buildings in Canada — work that depends on a sharp, reliable digital toolset and on every dollar of software budget being well spent. As a lean firm with big ambitions, Enform needed a partner who understood both the architecture and the economics.

    Kevin Pu, Principal, was referred to SolidCAD by one of their structural consultants, specifically to connect with long-time Account Executive Dan Kugan. Rather than merely providing Autodesk licenses, Dan took the time to understand how Enform’s team functions, including their BIM and Revit workflows, their sustainability-driven design process, and their budget constraints.

    A BIM Environment Ready for the Next Step

    Dan and his team collaborated closely with Kevin Pu, Principal, to consolidate and streamline their technology stack, providing practical guidance for scaling their digital platforms. Additionally, the SolidCAD team offers on-going support, provides insights, and proactively seeks ways to assist Kevin and his team in managing the challenges and uncertainties that arise in their daily operations.

    Dan and his team’s recommendations consistently balanced capability with cost, ensuring Kevin and his company invested only in what genuinely moves the practice forward.

    The result is a technology partnership Enform Architects trusts — one that keeps the firm’s digital practice optimized, its budgets disciplined, and its team focused on what they do best: designing better buildings.

    SolidCAD Value Drivers:

    • Optimized software spend — right-sized software licensing to match how the team actually works
    • Smoother digital workflows and ongoing technical support optimize project performance and timelines
    • A trusted advisor on call — responsive, jargon-free guidance whenever questions or challenges come up

    Testimonial

    “I connected with Dan at SolidCAD during a pivotal stage in ENFORM’s startup journey. His expertise and guidance helped us navigate several challenges while consolidating and streamlining our digital tools and workflows. Dan took the time to understand our vision, our business needs, and how SolidCAD could support our long-term goals. Having SolidCAD as a trusted partner has given me the confidence to focus on delivering projects and designing, knowing our technology and systems are in capable hands.”

    — Kevin Pu, Principal, Enform Architects Inc.”

    Similar Projects

    McElHanney Success Story

    As McElhanney expanded to 1,500 employees across 32 offices, knowledge became harder to scale. Inconsistent workflows, repeated support questions, and fragmented onboarding revealed a deeper challenge. In this success story, discover how[...]

    Énergir

    Énergir, Québec's leading natural gas distributor, collaborated with SolidCAD to transition from MicroStation DGN to AutoCAD DWG, enhancing data accuracy, field safety, and interdepartmental collaboration.[...]

    Procepack

    PROCEPACK is a firm specializing in the purchase and sale of packaging and process equipment. They serve customers from a wide range of industries from food and cosmetics to pharmaceuticals. They leverage their vast and…

    Arno Matis Success Story

    Success Story

    Arno Matis: Unlocking Faster Housing Approvals with Multi-AR

    The Future of Automated Regulatory Review

    If you’ve ever followed a housing project from concept to construction, you know that the most innovative designs can be slowed by one of the least glamorous—but most critical—parts of the process: regulatory review. Every plan, drawing, and document must be checked for compliance with building codes, zoning bylaws, accessibility standards, and other municipal requirements. 

    In British Columbia, where municipalities face growing pressure to deliver more homes faster, the stakes have never been higher. With population growth, sustainability mandates, and affordability targets colliding, permitting bottlenecks have become a central challenge to housing supply. 

    The Challenge: A Static System in a Dynamic World

    Most regulatory compliance tools today are designed to review static PDF files—digital replicas of paper documents. While that represented progress two decades ago, it now limits automation’s full potential. 

    PDF-based submissions require manual interpretation by multiple reviewers, each navigating hundreds of pages to verify details like fire separations, spatial layouts, or accessibility features. For multi-residential or mixed-use projects, these reviews can stretch over months or even years, with every small change triggering another lengthy verification cycle. 

    As one municipal reviewer put it: 

    “We spend more time checking how a document was labeled than checking the building itself.” 

    The Vision: Dynamic BIM-Driven Automation

    Enter Multi-AR (Multi-Automated Review)—a groundbreaking initiative led by Arno Matis Architecture + Urbanism, in collaboration with Archistar.ai and SolidCAD, and funded through British Columbia’s Housing Growth Innovation Program. 

    Multi-AR reimagines compliance review by replacing static documents with dynamic BIM (Building Information Model) data. Rather than a flat drawing, a BIM file is a data-rich, three-dimensional model of a building, embedding every wall, window, and system with metadata that can be used to understand permit compliance. 

    By leveraging BIM as a live, verifiable dataset, Multi-AR allows municipalities to automatically test a project against zoning and code requirements—in seconds rather than weeks. 

    Imagine uploading a building model and instantly receiving a compliance dashboard showing where a design meets or fails each regulation. Adjust a floor height or window type, and the results update automatically. This is what Multi-AR aims to achieve: a seamless bridge between design intent and regulatory certainty.

    SolidCAD’s Role: Building the Digital Foundation

    At the heart of Multi-AR’s innovation lies data interoperability—the ability for different tools, formats, and systems to communicate consistently. That’s where SolidCAD contributes its expertise. 

    As a national leader in BIM implementation and workflow automation for the AEC industry, SolidCAD ensures that Multi-AR integrates smoothly with the design software architects and engineers already use. 

    SolidCAD’s contribution focuses on: 

    • Establishing standardized BIM data environments to ensure models are consistently structured for automated review. 
    • Working closely with design consultants to ensure they understand modeling best practices and adhere to the standards required for automated submissions. 
    • Supporting coordination and collaboration between project partners to maintain reliable, high-quality data throughout the process. 

    By helping translate complex design data into structured, rule-ready formats, SolidCAD contributes to makinges automation not just theoretically possible—but practically achievable. The result is smoother, more reliable data exchange between designers and city reviewers, minimizing delays and reducing manual errors. 

    The Value Proposition: Faster Approvals, Smarter Cities

    For municipalities, Multi-AR has the potential to shorten permitting timelines dramatically, freeing staff to focus on policy, urban design, and public engagement rather than repetitive administrative tasks. 

    For developers and architects, it means fewer revisions, lower holding costs, and faster time to market—without compromising compliance or safety. 

    For the public, it represents a future where housing moves from concept to construction faster, with greater transparency and accountability. 

    And for the AEC sector at large, Multi-AR demonstrates how BIM and automation can reshape regulatory processes—aligning technology, design, and policy toward a shared goal: delivering more housing, faster, and with confidence. 


    A Step Toward a More Resilient Future 

    As cities across Canada face the dual challenge of housing demand and environmental responsibility, Multi-AR offers a scalable, technology-driven path forward. 

    By unlocking the potential of BIM for digital compliance, and with SolidCAD ensuring the interoperability needed to make it work, this collaboration showcases how innovation and expertise can transform how the public sector manages growth. 

    The future of housing delivery belongs to those who can turn complexity into clarity.
    Multi-AR—powered by Arno Matis Architecture + Urbanism, Archistar, and SolidCAD—is building the tools to do just that. 

    Learn more about the Multi-Automated Review (Multi-AR) project and the Housing Growth Innovation Program here. 

    Similar Projects

    McElHanney Success Story

    As McElhanney expanded to 1,500 employees across 32 offices, knowledge became harder to scale. Inconsistent workflows, repeated support questions, and fragmented onboarding revealed a deeper challenge. In this success story, discover how[...]

    Énergir

    Énergir, Québec's leading natural gas distributor, collaborated with SolidCAD to transition from MicroStation DGN to AutoCAD DWG, enhancing data accuracy, field safety, and interdepartmental collaboration.[...]

    Procepack

    PROCEPACK is a firm specializing in the purchase and sale of packaging and process equipment. They serve customers from a wide range of industries from food and cosmetics to pharmaceuticals. They leverage their vast and…

    Region of Waterloo: Building the Future on a Strong Digital Foundation

    Case Study

    Success Story: Region of Waterloo

    From River Town to Innovation Hub  

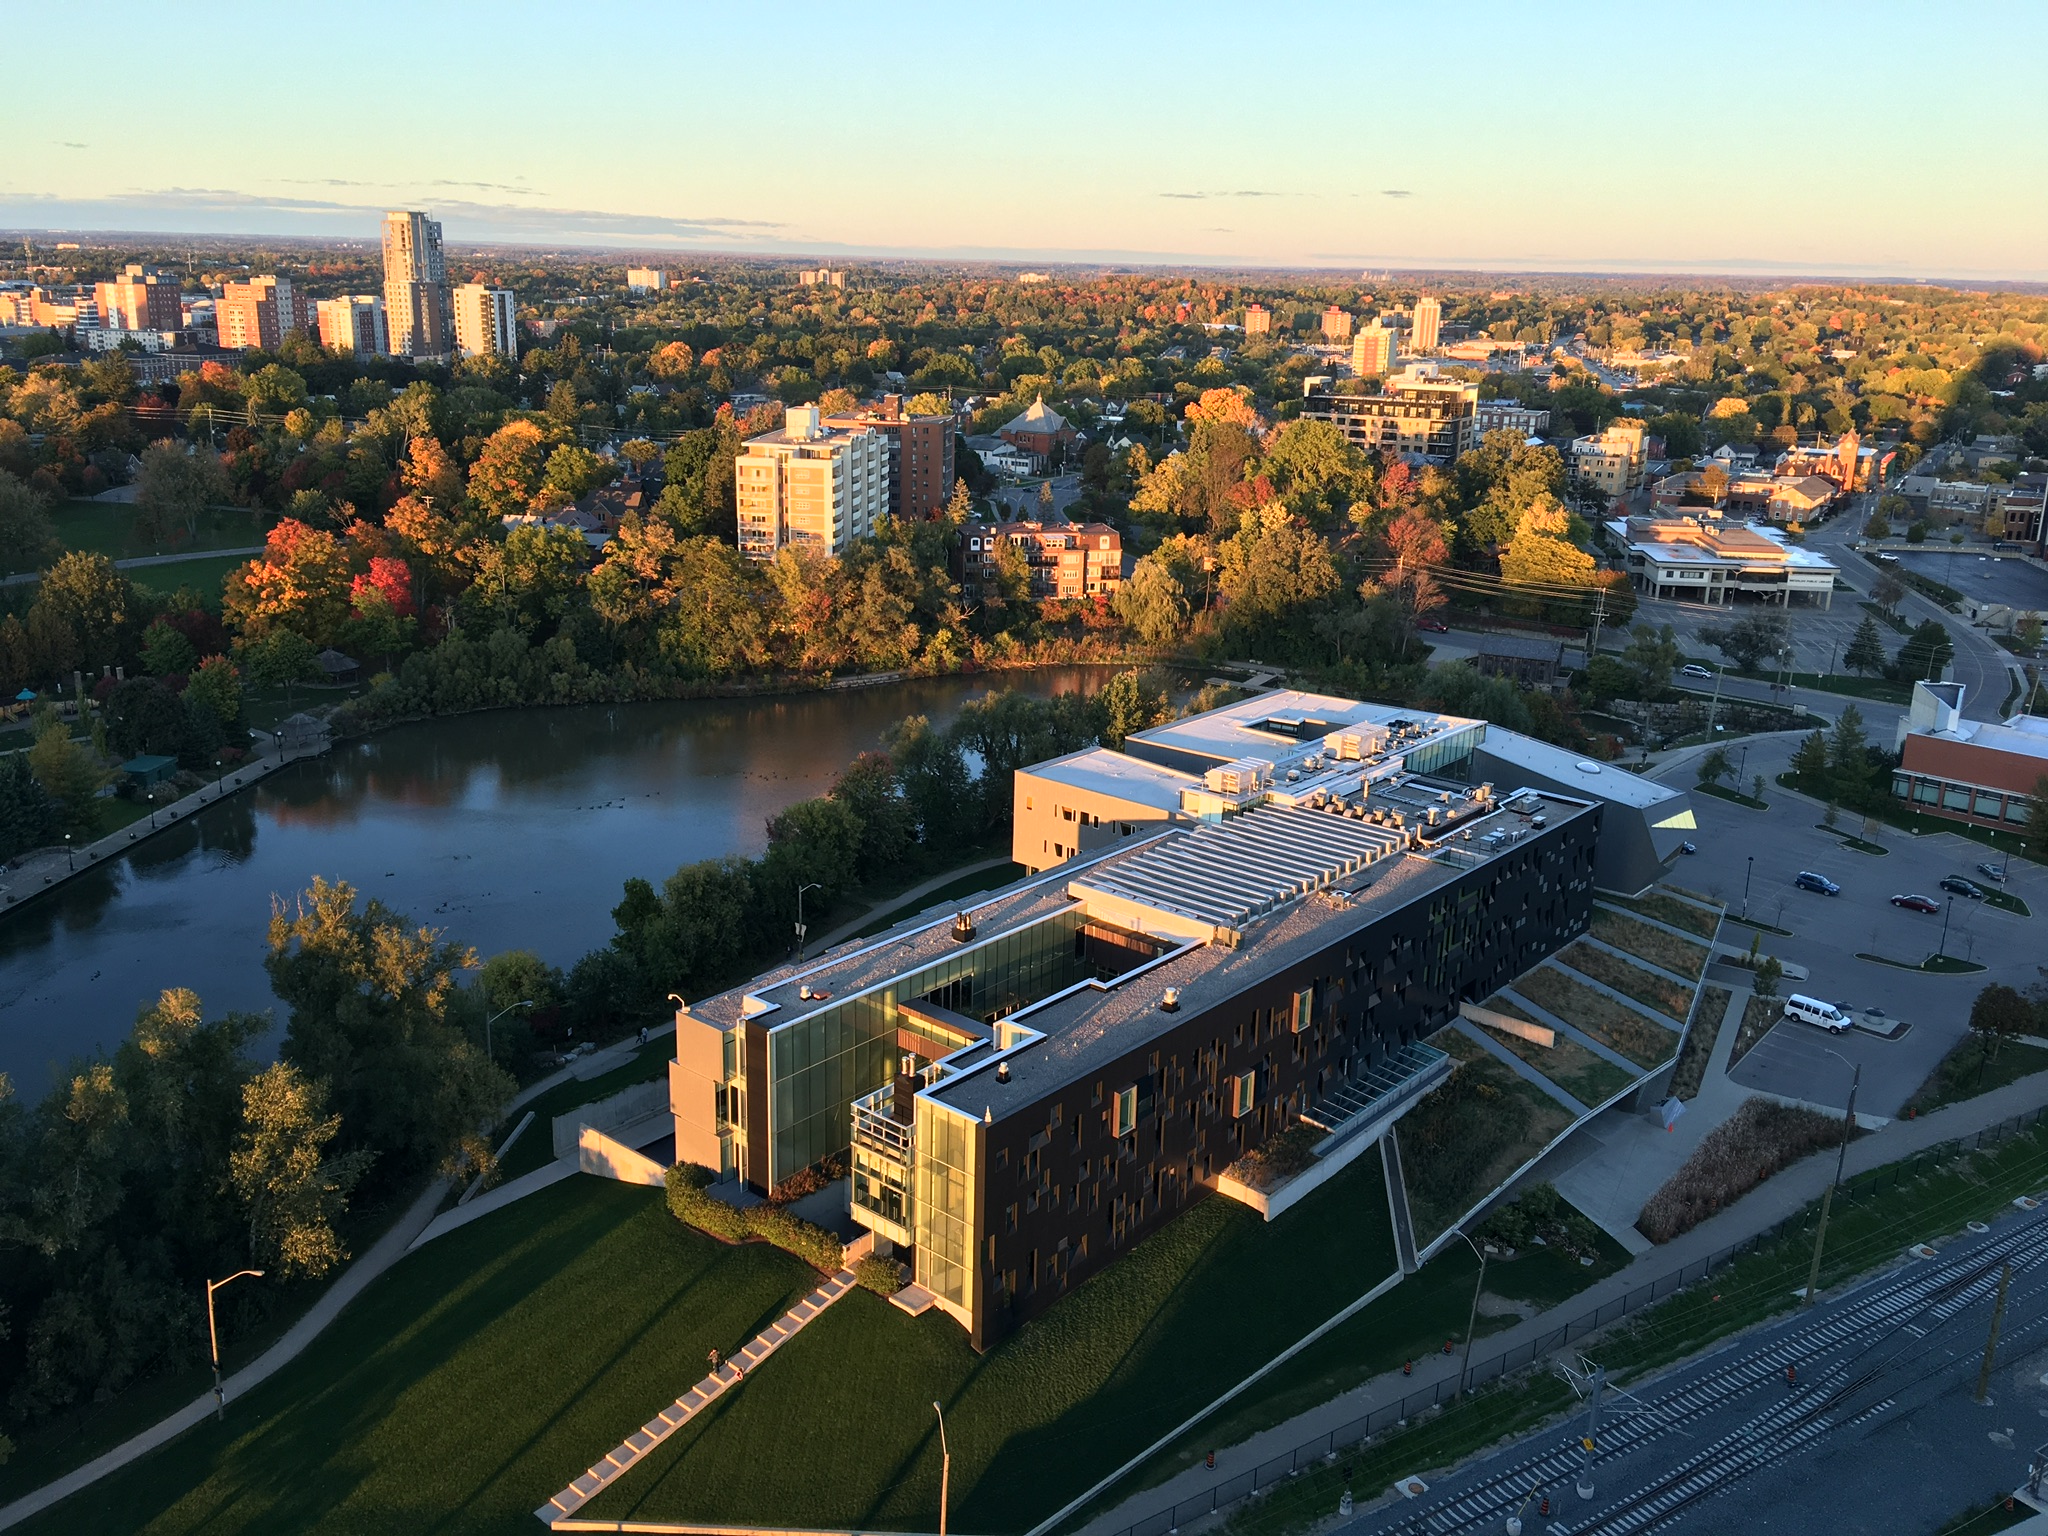
    Waterloo grew from quiet mill towns along the Grand River into one of Canada’s most inventive regions. Over the past thirty years, farms and factories gave way to research parks, startups, and new neighbourhoods. Roads stretched outward, plants expanded to deliver safe water, and transit corridors redefined how people move. 

    Growth has brought opportunity—and pressure. To sustain that momentum, the Region needed infrastructure planning that was just as innovative as its economy. For fifteen years, SolidCAD has worked beside the Region, guiding its digital adoption and giving every stakeholder a clearer path from design to delivery.

    The Challenge: Outdated Systems Holding Back Modern Growth 

    Before adopting Autodesk Construction Cloud (ACC), the Region’s Design and Construction Division wrestled with the same problem faced by many public organizations: disconnected teams and data silos. 

    “Everything was meant to come through the Design and Construction Division,” recalls Malcolm Lister,  Technical Services Manager. “But it wasn’t always happening consistently. Other divisions couldn’t always see what was happening—each group was closed off from the others.” 

    Drawings and tenders moved through endless emails, FTP links, and duplicated folders. “I hate to say it,” Lister adds, “but there probably was no single point of truth at that time.” When the pandemic arrived, VPN limits and remote connectivity made collaboration nearly impossible. 

    The Turning Point: Remote Work Became the Catalyst for Change 

    COVID-19 accelerated digital transformation across every sector. For the Region of Waterloo, it became the moment to replace patchwork systems with something unified and resilient. 

    “Once everyone started working from home, VPNs just couldn’t handle the load,” says Lister. “Our designers were spending more time troubleshooting than actually working. It was time to find something better.” 

    When Autodesk introduced a Canadian data region, IT gave the green light. “That was huge for us,” he explains. “It wasn’t legislated, but our IT group was much happier knowing our data would stay in Canada.” 

    ACC arrived at the perfect time—secure, browser-based, and easy to use. “It had the tools we needed, was secure enough, and simpler than our VPN setup,” says Lister. “Once we tried it, it just fit perfectly.” 

    With SolidCAD’s guidance, the Region implemented ACC strategically—standardizing folder structures, permissions, and review workflows across departments. The result was one platform that will eventualy unite separtate divisions Water Services, Transportation, and Waste Management under a shared digital roof. 

    The Solution: One Platform, One Region 

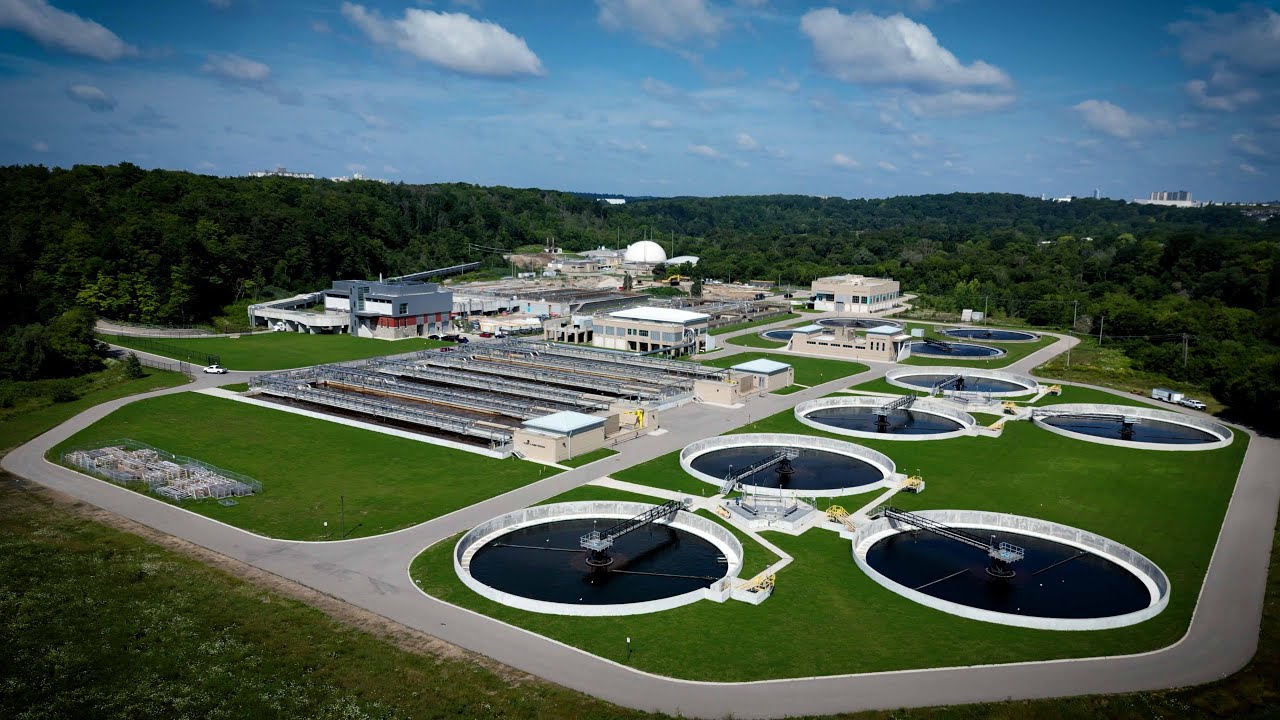
    Today, ACC anchors the Region’s most critical infrastructure projects—from road rehabilitation and intersection upgrades to water and wastewater treatment facilities. 

    “The key is consistency,” says Lister. “People now know exactly where to find the drawings or PDFs they need. Permissions are controlled, and we can ensure everyone sees the latest version.” 

    What began as an internal collaboration tool quickly evolved into a shared project environment connecting regional staff, and consultants. “Each time somebody sees it,” he adds, “the enthusiasm grows. It’s probably the most enthusiastic software adoption I’ve ever seen.” 

    The Results: Clarity, Accountability, and Time Saved 

    The impact was immediate. Version control issues disappeared. Every markup, comment, and revision now lives in one secure, auditable space. 

    IT workloads dropped after on-premise servers will retired. Email attachment volume plummeted. Teams review, comment, and approve faster—whether in the office, at home, or on-site. 

    “We used to rely entirely on consultants to send us final files,” says Lister. “We hope that in the future  we can see progress in real time and even catch issues earlier. Collaboration should go from task to reflex.” 

    Metrics and Outcomes 

    • 70 Autodesk Construction Cloud licenses deployed across divisions 
    • 100% of in-house projects now managed in ACC 
    • Review turnaround times improved by 40% 
    • Zero server dependency → reduced IT maintenance 
    • Full data residency in Canada 
    • Dozens of active transportation and water projects centralized 


    The Human Shift: From Hesitation to Habit 

    The cultural shift has been even more transformative than the technology. 

    “I think the real success is the fact that there’s no resistance,” says Lister. “It’s changed very quickly from ‘Oh, this is something new I have to learn’ to ‘Why isn’t that project in ACC yet?’” 

    Consultants have been equally quick to embrace the change. “At first, we were just using it to review submissions. Then the consultants said, ‘Can we have access too or we already use that?’ It’s taken off faster than I ever anticipated.” 


    What’s Next for Waterloo (Region & City Partners) 

    Guided by lessons from the rollout, Waterloo’s next phase focuses on deeper, day-to-day collaboration across internal teams and external partners—benefiting both the Region of Waterloo and municipal partners such as the City of Kitchener. 

    • Continuous collaboration with consultants
      “I want a much closer tie between consultant staff and Region staff,” says Lister. Rather than waiting for milestone drops (30/60/90/IFC), teams will share work-in-progress more frequently—catching issues earlier and reducing rework. 
    • Shared environments and account bridging
      The Region aims to bring consultants into the Region’s ACC environment (or bridge accounts) for common folder structures, permissions, and standards. “If everyone can work together in real time, it eliminates confusion and keeps projects moving efficiently.” 
    • Expansion to operating divisions
      Next up: broader onboarding for operating groups beyond design reviewers. “Reviewers tend to be enthusiastic already,” Lister notes. “The priority is helping management and operations see how easy reviews and approvals become when everything’s in one place.” 
    • Show, don’t tell: executive demos over long business cases
      Rather than spreadsheets, leadership will see hands-on demos: where to find files, how to markup, how approvals track—so benefits are obvious. “It’s more about showing how we’re using it than the nuts and bolts of the numbers.” 
    • Practical KPIs that matter to cities
      Early wins include faster pavement markings and traffic sign approvals. With visible markups and tracked versions, Transportation decisions tighten up: “We can follow changes much closer and get it right—if not the first time, then the second or third.” 
    • Targeted cost and schedule gains
      By reviewing continuously, municipal partners expect fewer redesign loops and cleaner coordination, particularly on environmental projects (water/wastewater facilities) managed by consultants. “Better collaboration should mean less rework,” Lister says. 

    Together, these steps set up a unified review-and-approval rhythm that municipalities like the Regionof Waterloo can plug into—standard tools, shared context, and faster decisions. 


     SolidCAD: A 15-Year Partner in Waterloo’s Transformation 

    For over fifteen years, SolidCAD has helped the Region modernize how it designs, builds, and collaborates—from early training and custom workflows to full-scale cloud transformation. 

    “I’ve stayed with SolidCAD all these years because the service is what’s needed—and the price is right,” says Lister. “They’ve always been there when we needed them.” 

    Waterloo has always been a place that builds what it imagines. With Autodesk Construction Cloud as its foundation and SolidCAD as its long-term guide, the Region continues to turn innovation into lasting infrastructure. 

    Similar Projects

    McElHanney Success Story

    As McElhanney expanded to 1,500 employees across 32 offices, knowledge became harder to scale. Inconsistent workflows, repeated support questions, and fragmented onboarding revealed a deeper challenge. In this success story, discover how[...]

    Énergir

    Énergir, Québec's leading natural gas distributor, collaborated with SolidCAD to transition from MicroStation DGN to AutoCAD DWG, enhancing data accuracy, field safety, and interdepartmental collaboration.[...]

    Procepack

    PROCEPACK is a firm specializing in the purchase and sale of packaging and process equipment. They serve customers from a wide range of industries from food and cosmetics to pharmaceuticals. They leverage their vast and…

    Crozier & Associates Inc. Success Story

    Case Study

    Success Story: Crozier & Associates Inc.

    The Rhythm of Engineering

    There is a certain music in engineering. Not measured in notes, but in the rhythm of process: workflows aligned, approvals moving forward without delay, teams working in time with one another.

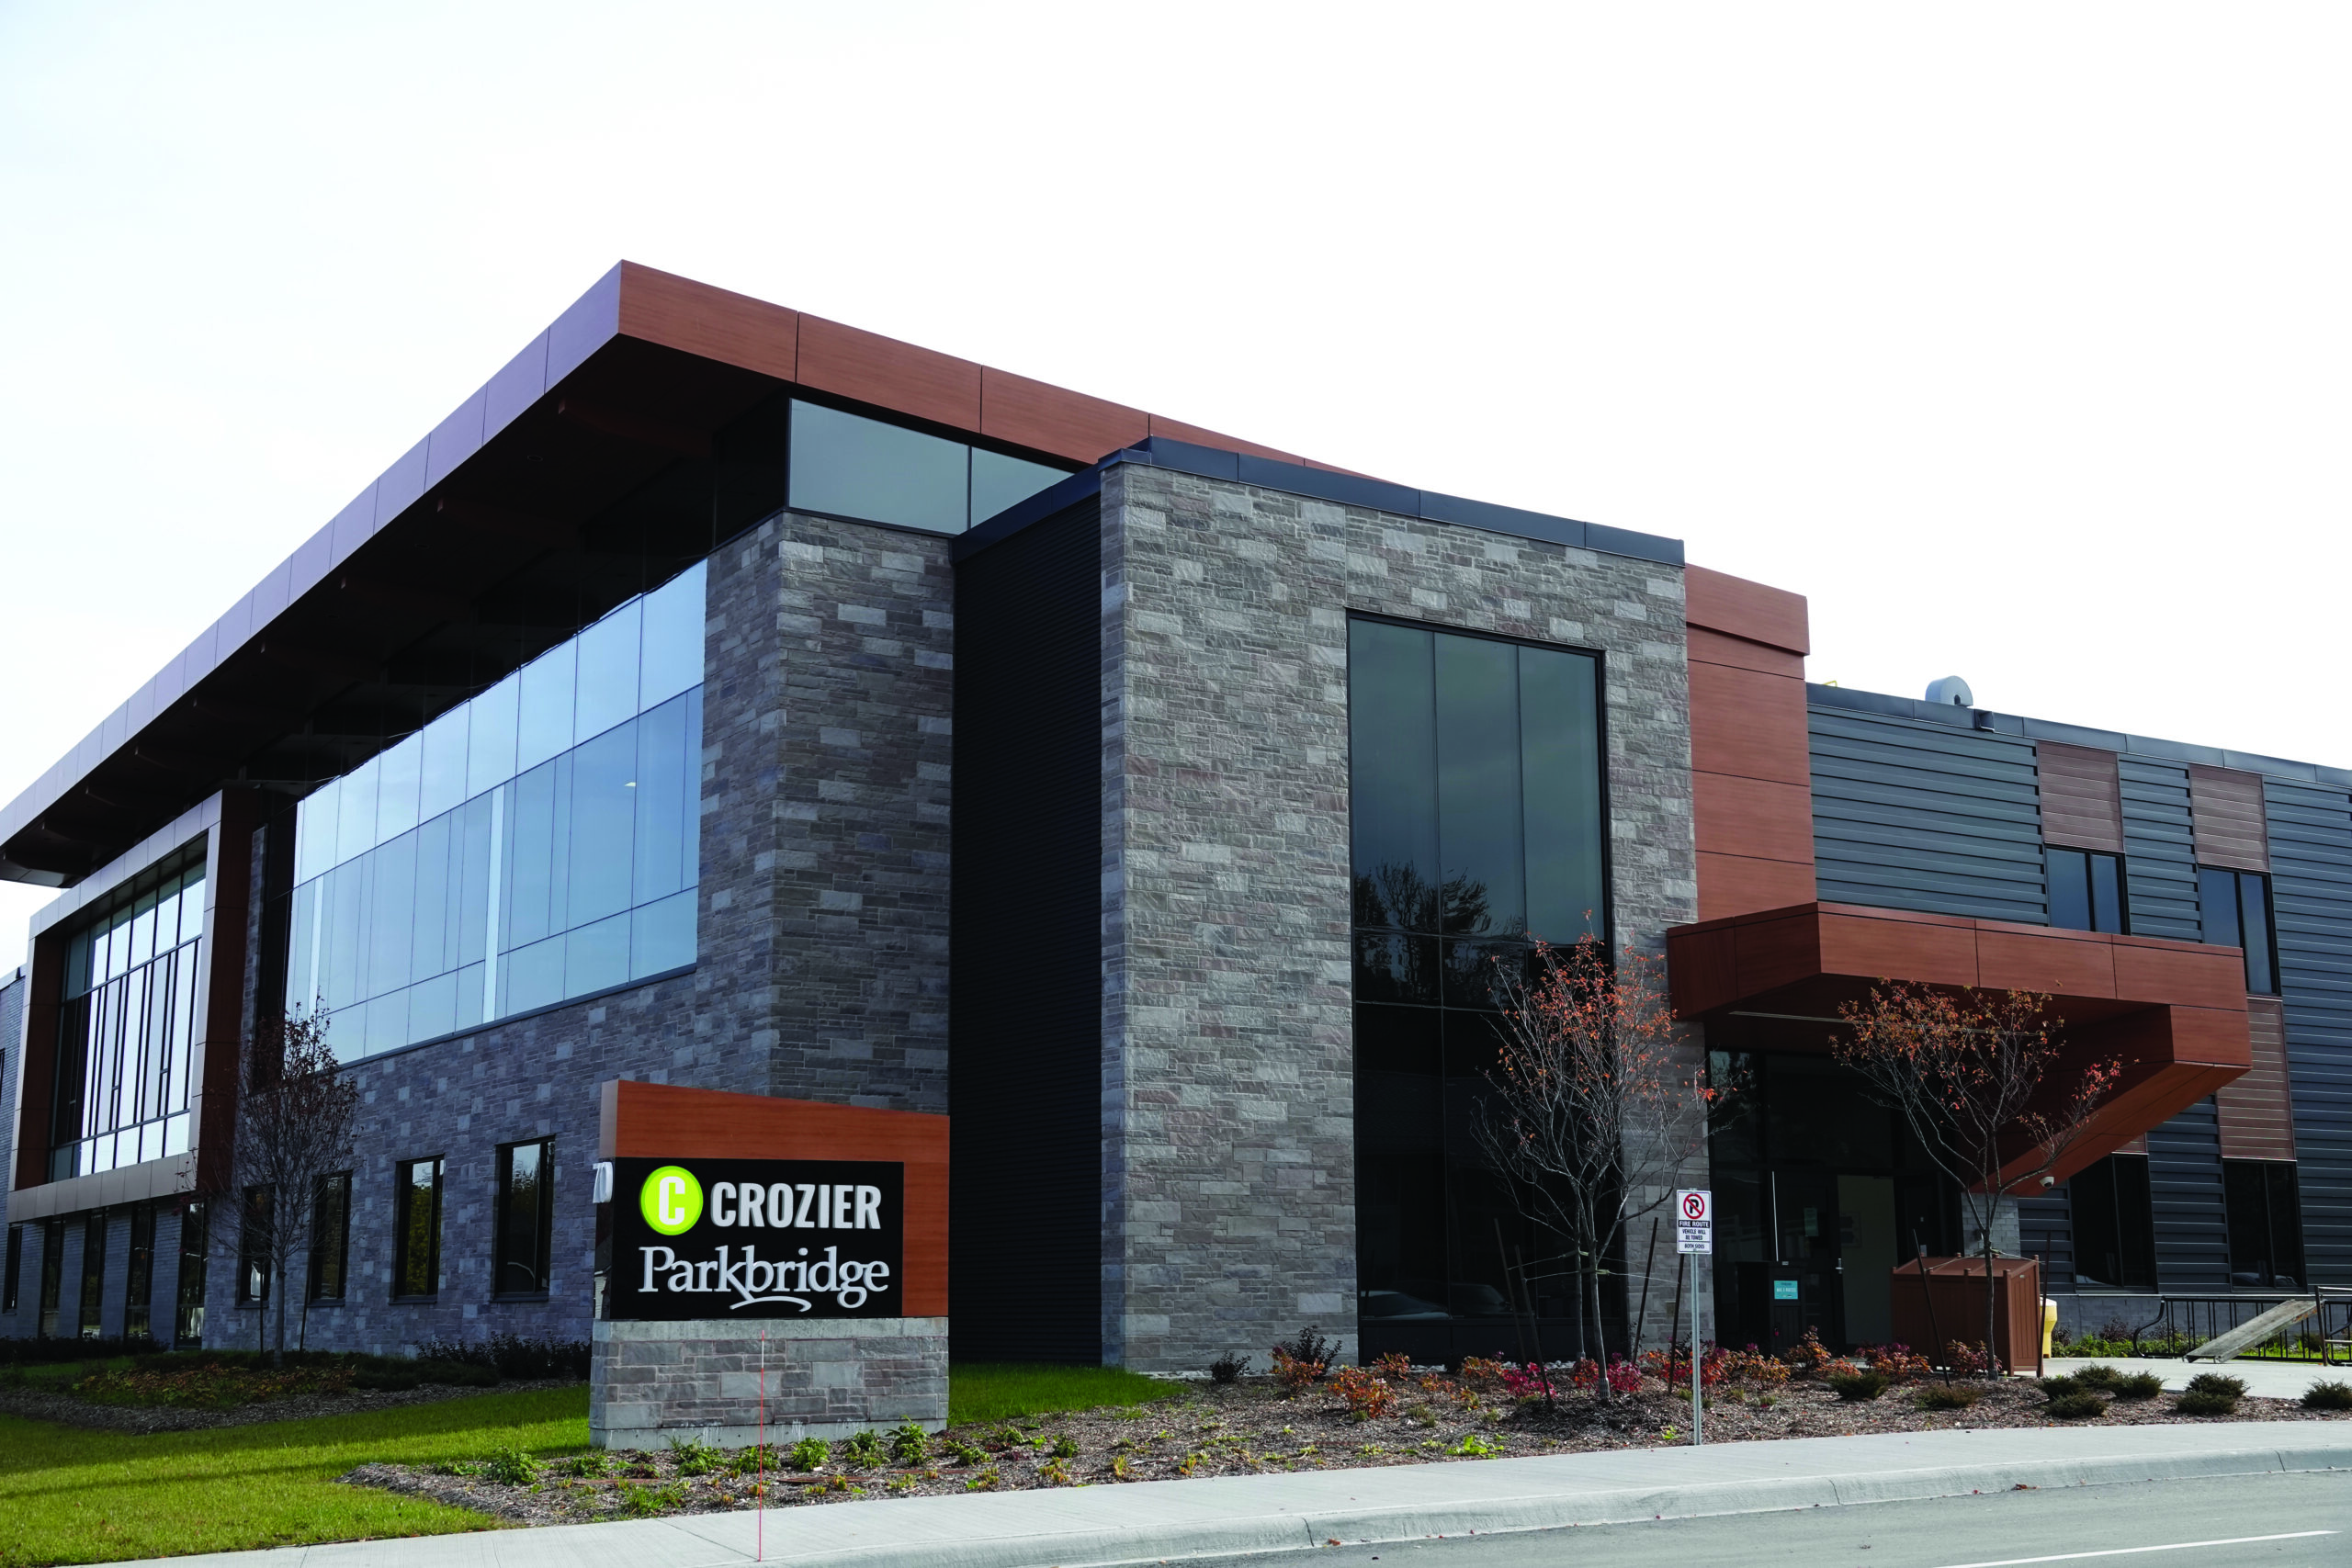
    For Crozier: Consulting Engineers (Crozier), that rhythm has always mattered. The necessity and desire to embrace innovation and collaboration has been a fundamental part of their leadership ethos. That same forward-thinking mindset is also why Crozier was recently named one of Canada’s Top Growing Companies for the third year in a row, standing out against more than 400 organizations nationwide.

    Behind that recognition lies more than growth for its own sake. As Crozier’s footprint expands across Ontario and into new markets, the complexity of projects, clients, and regulatory environments continues to increase. To meet these demands without sacrificing quality or speed, the firm has made digital transformation a strategic priority. By adopting Building Information Modeling (BIM) and cloud-based collaboration through Autodesk Construction Cloud, Crozier has redefined how its teams design, coordinate, and deliver work.

    Every office, whether in Toronto, Collingwood, Milton, Bradford, or Guelph, now operates from a shared digital environment. Drawings, models, and data flow seamlessly between disciplines, enabling real-time coordination. What once required manual effort and repeated revisions is now streamlined, traceable, and transparent. This foundation has allowed Crozier to scale confidently, take on larger and more complex land development and infrastructure portfolios, and extend its reach into new regions while maintaining a harmonious consistency and precision that define its work.

    In short, Crozier’s expansion is not just supported by technology; it is powered by it. The adoption of BIM has become the quiet rhythm behind their continued growth, the pulse that keeps every project, every office, and every team moving in time.

    BIM in Civil Infrastructure Frameworks: Why now?

    Building Information Modeling (BIM) has long been embraced by engineers, architects and construction firms to improve collaboration and provide one source of truth. Now civil infrastructure is adopting BIM as well, streamlining and optimizing how projects are delivered. Through their strong focus on Autodesk Civil 3D, Crozier knew it was time to expand their expertise and knowledge by learning more of other Autodesk technology such as Revit, Autodesk Construction Cloud and specifically BIM Collaborate Pro to further refine their workflows and collaboration to such a degree that they could confidently take on more projects with the same team—setting the stage for their BIM evolution.

    Crozier is a leading example of this shift. By moving to a collaborative BIM framework, the firm has given their engineers and designers across the province the ability to work in perfect synchronization. Data is no longer trapped in silos, and teams have the same version-controlled information whether they are in the office or in the field.

    “It doesn’t matter whether you are in the office or remote, you get the same performance. Everything is centralized, version-controlled, and accessible to the whole team. It is faster, more reliable, and eliminates silos.”
    – Derek Gauer, Senior Designer

    This transformation has given Crozier the ability to scale project delivery, ensuring the same resources can manage greater volume and complexity. The why is clear: stronger collaboration and the ability to expand into new markets while maintaining quality.

    The Leap: Crozier’s Attitude Toward Innovation

    Crozier didn’t wait for the industry to catch up; they led with confidence. With an attitude rooted in curiosity and efficiency, they have consistently sought out new ways of working that promote innovation and productivity.

    This mindset has also driven deeper mastery of Autodesk Civil 3D, but also looking to adopt other technology like Autodesk Revit, and ACC’s BIM Collaborate Pro which has become a launchpad for growth into new geographies and services. The firm sees BIM not only as a compliance or coordination tool, but as a competitive differentiator—one that allows them to take on more work with greater confidence.


    Business Impact of Implementation & Integration

    The measurable benefits of Crozier’s migration to BIM and ACC include:

    • Increased capacity: More projects managed without growing resource pool.
    • Efficient collaboration: Multi-office teams sharing a single source of truth.
    • Digitized delivery: Faster reviews and fewer bottlenecks.
    • Reduced risk: Automated version control, fewer conflicts, and peace of mind.
    • Time savings: Hours recovered each week by eliminating redundancies.

    “Automated version control has been one of the biggest wins. Before, we relied on people to follow procedures. Now it happens automatically, secure, backed up, and easy to trace. That gives our teams huge peace of mind.”
    – Derek Gauer, Senior Designer

    A Dual Path of Innovation: AI and Cloud Technology

    Internal R&D in AI

    Crozier’s independent AI exploration is focused on land development and water management, where predictive modeling and machine learning are reshaping how communities plan for sustainable growth.

    Partnering with SolidCAD

    For more than a decade, SolidCAD has stood beside Crozier as a trusted partner in innovation. What began with early guidance in Autodesk Civil 3D has evolved into a long-term collaboration focused on digital transformation and smarter project delivery. Through hands-on support, training, and implementation, SolidCAD has helped Crozier turn technology into an enabler of growth, ensuring that every new system adopted strengthens the firm’s rhythm of coordination and excellence.

    Looking Ahead: A Call to the Industry

    Crozier’s journey demonstrates what is possible when culture and technology align. But their success also highlights a reality: more companies in the civil engineering space need to start thinking seriously about their BIM strategy.

    Without it, firms risk inefficiency, and limited scalability—while competitors move ahead with digitized delivery, predictive analytics, and seamless collaboration.
    Crozier’s recognition as a top Canadian growth company is not just an accolade—it is proof that innovation pays. The firms that embrace integration, invest in cloud-based BIM, and explore AI are the ones best positioned to thrive.

    Read more about how SolidCAD’s solutions can support your BIM strategy →

    The Music of Process

    The story returns to its rhythm. At Crozier, the music of engineering is not only intact, it is amplified. Their willingness to adopt, experiment, and implement smarter processes has created a new harmony: faster, smarter, and more collaborative delivery.

    What once required more effort now flows more smoothly. What once relied on fragmented systems now plays in concert. Crozier and SolidCAD have shown that when technology and culture align, the result is not just efficiency, but transformation.

    And in that transformation lies the why: because in today’s industry, the firms that innovate are the ones that thrive.

    Crozier press release – Top Growing Companies 2025 (Globe and Mail ranking):
    https://www.cfcrozier.ca/crozier-named-one-of-canadas-top-growing-companies-for-third-consecutive-year/

    Autodesk – Benefits of BIM (efficiency, cost savings, collaboration):
    https://www.autodesk.com/solutions/aec/bim/benefits-of-bim/

    Revizto – Top 10 Benefits of BIM (errors, productivity, collaboration):
    https://revizto.com/en/top-benefits-of-bim/

    Desapex – How BIM Leads to Cost Savings and Increased Efficiency:
    https://www.desapex.com/blog-posts/how-bim-leads-to-cost-savings-and-increased-efficiency-in-construction

    Similar Projects

    McElHanney Success Story

    As McElhanney expanded to 1,500 employees across 32 offices, knowledge became harder to scale. Inconsistent workflows, repeated support questions, and fragmented onboarding revealed a deeper challenge. In this success story, discover how[...]

    Énergir

    Énergir, Québec's leading natural gas distributor, collaborated with SolidCAD to transition from MicroStation DGN to AutoCAD DWG, enhancing data accuracy, field safety, and interdepartmental collaboration.[...]

    Procepack

    PROCEPACK is a firm specializing in the purchase and sale of packaging and process equipment. They serve customers from a wide range of industries from food and cosmetics to pharmaceuticals. They leverage their vast and…

    Plasman Success Story

    Case Study

    Success Story: Plasman Windsor Tooling

    C.F Crozier

    From Skilled Hands to Scalable Processes

    For years, Plasman’s CAM programming success was driven by the experience of its people. Skilled programmers relied on tribal knowledge, using workarounds, manual sketches, and years of intuition to deliver quality results. While this worked, it created real risks: processes were inconsistent, knowledge wasn’t documented, and scaling production meant scaling stress.

    As demand grew, leadership recognized the need to move from craftsmanship built on memory to repeatable excellence powered by automation. The vision was clear: eliminate repetitive tasks, reduce errors, and empower the programming team to focus on innovation rather than firefighting.

    A Collaborative Turning Point 

    Plasman engaged SolidCAD to explore options for streamlining workflows. A live OptiNC demonstration became the catalyst, showing the team—in real time—how automation could remove repetitive bottlenecks, standardize processes, and ensure reliable, predictable outcomes. 

    From there, SolidCAD partnered closely with Plasman through a phased rollout: 

    • 3-Day Onboarding: Training programmers on OptiNC’s core functionalities, 2D/3D features, and live template creation. 
    • 8-Week Structured Implementation: Weekly collaboration sessions addressing roadblocks, documenting progress, and tailoring automation to Plasman’s unique needs. 
    • Proactive Communication: Detailed session recaps and next steps that kept both teams aligned and momentum strong. 

    This wasn’t just software adoption—it was process transformation, anchored by collaboration and trust. 

    “SolidCAD didn’t just sell us software—they became an extension of our team. They understood our challenges, guided us through every step, and made sure the solution fit our real-world process. It felt like a true partnership, not a transaction.” 

    Measurable Business Outcomes

    Nine months later, the results speak for themselves:

    • 70% reduction in programming time through automated strategies.
    • 16 hours freed up per week for value-added work.
    • 25% increase in machine output without additional headcount.
    • Higher first-pass yield and standardized, predictable outcomes.

    What was once dependent on a handful of experts is now a scalable, repeatable process that supports Plasman’s long-term growth.

    Looking Ahead

    Plasman started with two OptiNC licenses, expanded into structured implementation, and has since grown its footprint with a third seat to support new machines.

    A Scalable Foundation for the Future

    “This change didn’t just improve our day-to-day operations. By standardizing our process and leveraging automation, we now have a system that can grow with our business.”

    A Blueprint for Manufacturers

    Plasman’s journey will feel familiar to many manufacturers balancing expertise and efficiency. The lesson is clear: scaling up is not about working harder, but working smarter. Investing in people, process, and technology builds resilience that lasts.

    Partnership and Trust

    “SolidCAD didn’t just sell us software. They became an extension of our team. They understood our challenges, guided us through every step, and made sure the solution fit our real-world process. It felt like a true partnership, not a transaction.”

    Similar Projects

    McElHanney Success Story

    As McElhanney expanded to 1,500 employees across 32 offices, knowledge became harder to scale. Inconsistent workflows, repeated support questions, and fragmented onboarding revealed a deeper challenge. In this success story, discover how[...]

    Énergir

    Énergir, Québec's leading natural gas distributor, collaborated with SolidCAD to transition from MicroStation DGN to AutoCAD DWG, enhancing data accuracy, field safety, and interdepartmental collaboration.[...]

    Procepack

    PROCEPACK is a firm specializing in the purchase and sale of packaging and process equipment. They serve customers from a wide range of industries from food and cosmetics to pharmaceuticals. They leverage their vast and…