• Canadian Flag Proudly Canadian Operated
  • Why every project needs a BIM Execution Plan

    In this video, you will learn why a BIM Execution Plan (BEP) is important for a project of any size. Whether you’re working on a big “full BIM” IPD project or a smaller project, a properly created and developed BEP can answer a slew of questions on your project before you even knew they were going to be questions.

    We will briefly review what a BEP is, before launching into a discussion of why you should be creating a BEP and the everyday benefits to be gained. We will walk through how execution plans can help to clarify project scope, help to define the processes required, and clearly define the goals for the project. We will also go through common questions about execution plans and how they work, their set up and format.

    At the end of this webinar you will:

    • Understand the benefits of using an execution plans on every project.
    • Discover the dangers of not having an execution plan and learn how to avoid them
    • Learn how to make an execution plan clear and concise
    • Learn how to keep people involved in an execution plan throughout the project
    Best Practices for Revit Model Groups

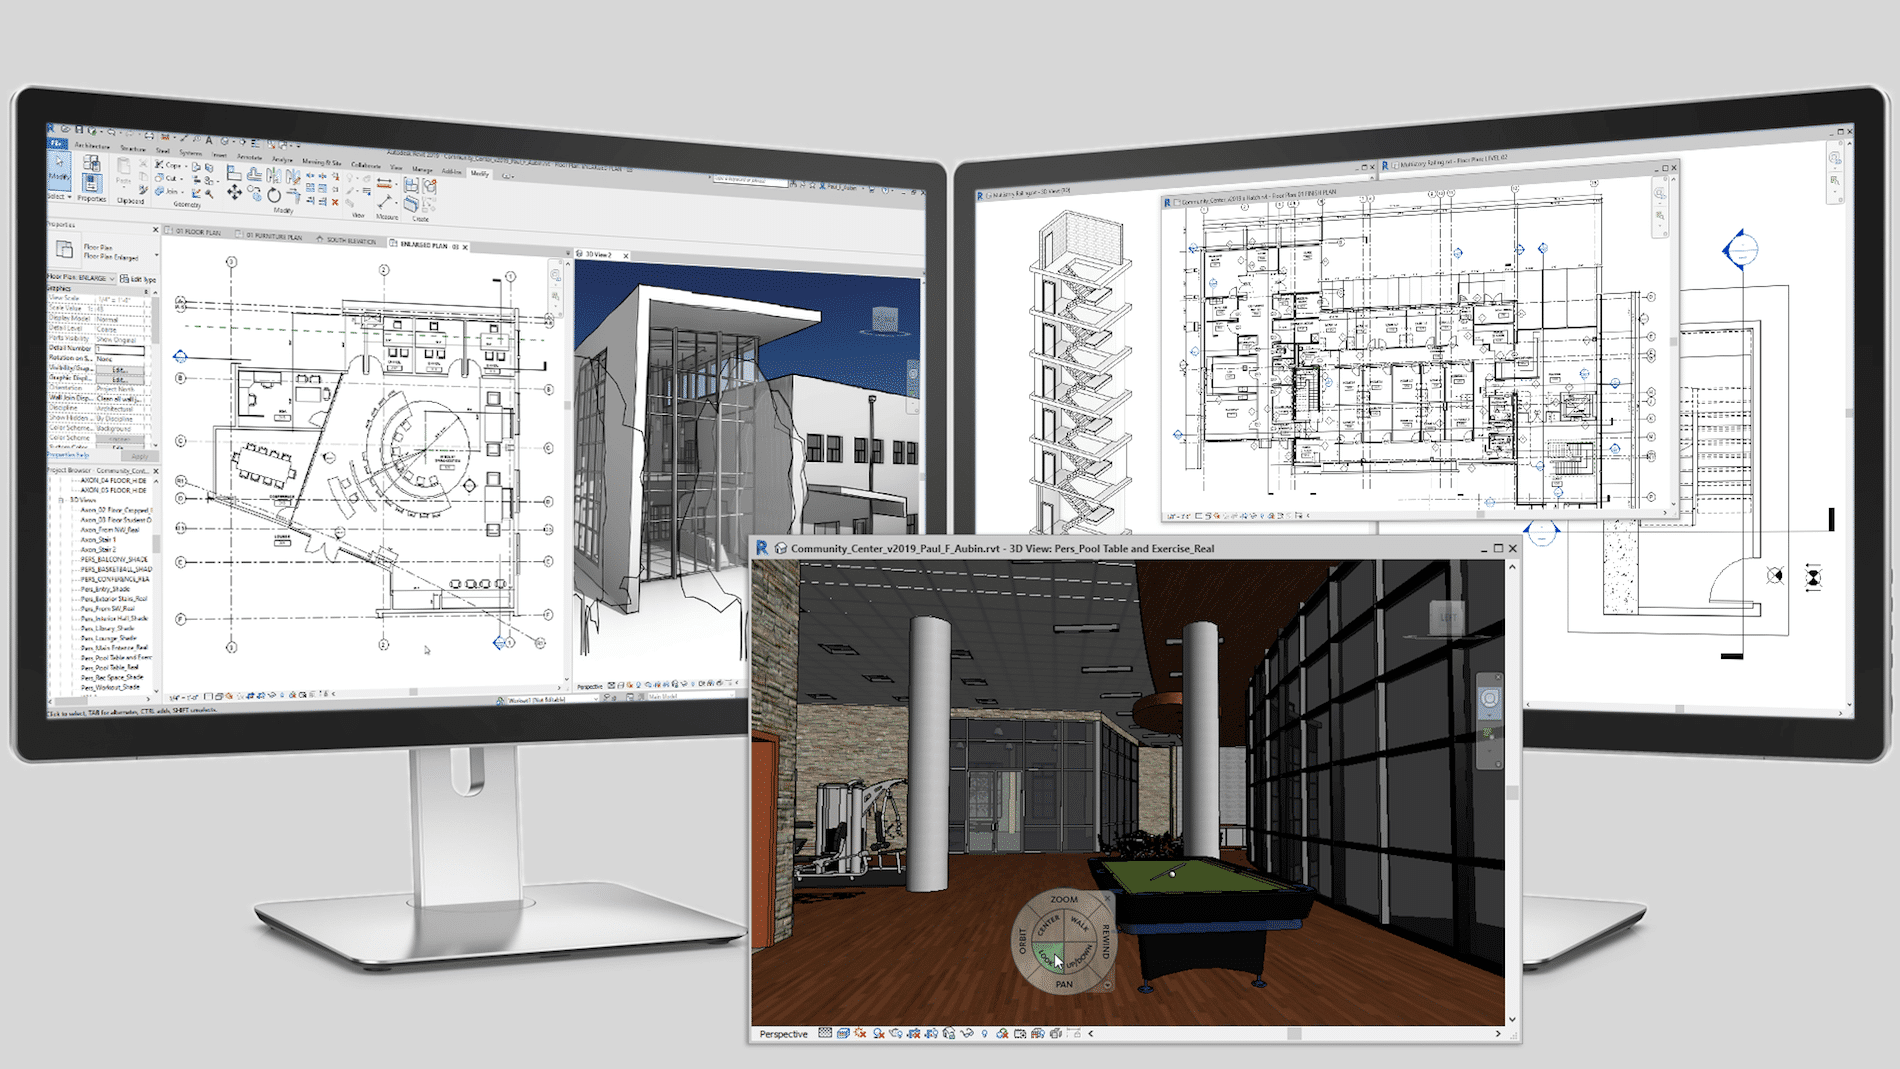
    Revit Model Groups are a wonderful thing when you know how to use them and follow some basic rules. They allow capturing repetition in the building model, and provide a way to tag through the groups, maintaining unique instance properties of the contained elements for scheduling.

    This webinar will focus on the use of model groups for multi-unit residential projects.

    During this webinar you’ll hear:

    • Best practices for creating and editing model groups.
    • How best to organize what goes in the group.
    • How to plan your project with groups to make it as efficient as possible.
    • Have a chance to ask a product expert your Model Group questions.

    How to Organize My Schedules Using the Browser Organization

    In this video you will learn some quick tips and the basics of organizing the schedules using the Browser Organization.

    Revit 2018 provides various options for organizing the schedules in your project browser such as Filtering, Grouping / Sorting. It works in the same way as the regular views and you can group and organize using multiple choices or adding custom parameter.

    Tips for Creating Detail Components

    Detail components are Revit families that can be placed in drafting views or detail views to add information to the model. They offer a more efficient, easier to use, and easier to control method of detailing than drawing individual detail lines.

    This video looks at how to create your own detail components from scratch or by modifying out-of-the-box families so that they match your company’s standards.

    We will look at:

    • What is the size of the family
    • The amount of detail needed
    • Where the origin points should be
    • What parameters should be included
    • Other types of controls

    Revit Courses are now CanBIM Certified!

    NEWS UPDATE: SolidCAD Now Offers courses that are CanBIM Certified!

    At last week’s CanBIM meeting in Toronto, SolidCAD recently announced that they are CanBIM certified.

    You can now take Revit courses that are recognized by the CanBIM Foundations. To learn more about which courses this includes, visit:

    https://www.solidcad.ca/services/training/

    Bluebeam Revu 2017 Updates

    Bluebeam Revu 2017 Updates

    Bluebeam has released Updates 1 and 2 for its Revu 2017 lineup.  See Bluebeam’s Release Notes for more information.

    As usual, there are fixes for defects and some new functionality.  Notable items include:

    • Compatibility with Autodesk AutoCAD 2018.
    • Compatibility with Autodesk Navisworks.
    • Compatibility with Autodesk Revit 2018. (CAD and eXtreme only)

    Only Update 2 requires installation as it includes all of the fixes and enhancements from Update 1.  To apply the update, there are two options:

    1. If you already have Revu 2017 installed, simply launch Revu and Click Help> Product Updates.  The correct installation link will be provided.
    2. If you do not have Revu 2017 installed, download the full Revu installer from the Bluebeam Updates page.


    Using the Autodesk Prerequisite Checker

    Check Hardware Specifications – Autodesk Prerequisite Checker

    Want to know if your computer can run AutoCAD, Revit, 3DS Max, etc.. Instead of comparing your computer to a recommended system specifications, use the Autodesk Prerequisite Checker.

    For more info click the following link